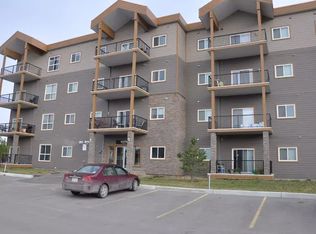
Updated 2-bed, 2-bath corner end-unit condo in the Vistas with 2 parking stalls and the extra big floor plan at 888sqft! This condo has had newer flooring and features an open concept layout in the living room, dining and kitchen with a patio door leading to your covered deck. The master bedroom has a full ensuite bathroom with a shower and a walk-through closet. There a second full bathroom and 2nd spare bedroom. This condo will be available for you to move in mid-September when the tenant moves out and the condo is very well cared for and shows great; this tenant has been caring for it diligently! Condo fees 701/ month and include the 2nd leased stall and the $5000 levy for exterior has been already been paid by the seller! Please click on the multimedia or video link to see the 3D virtual tour.
For sale
C$179,900
9225 E Lakeland Dr #203, Grande Prairie, AB T8X 0B8
2beds
888sqft
Apartment
Built in 2006
-- sqft lot
$-- Zestimate®
C$203/sqft
C$701/mo HOA
What's special
Newer flooringWalk-through closet
- 7 days |
- 3 |
- 0 |
Zillow last checked:
Listing updated:
Listed by:
Daniel Cram, Associate,
Sutton Group Grande Prairie Professionals
Source: courtesy of Pillar9 System,MLS®#: A2337610 Originating MLS®#: Grande Prairie
Originating MLS®#: Grande PrairieFacts & features
Interior
Bedrooms & bathrooms
- Bedrooms: 2
- Bathrooms: 2
- Full bathrooms: 2
Other
- Level: Main
- Dimensions: 11`8" x 10`10"
Bedroom
- Level: Main
- Dimensions: 10`10" x 10`7"
Other
- Level: Main
- Dimensions: 8`5" x 4`10"
Other
- Level: Main
- Dimensions: 7`9" x 4`10"
Heating
- Forced Air, Natural Gas
Cooling
- None
Appliances
- Included: Dishwasher, Electric Stove, Refrigerator, Washer/Dryer
- Laundry: In Unit, Laundry Room
Features
- See Remarks
- Flooring: Laminate, Tile
- Has fireplace: No
- Common walls with other units/homes: 2+ Common Walls
Interior area
- Total interior livable area: 888 sqft
- Finished area above ground: 888
Property
Parking
- Total spaces: 2
- Parking features: Owned, Stall, Assigned, Titled
Features
- Levels: Single Level Unit
- Stories: 4
- Entry location: Other
- Patio & porch: Balcony(s)
- Exterior features: Balcony
Details
- Parcel number: 112221410
- Zoning: rm
Construction
Type & style
- Home type: Apartment
- Property subtype: Apartment
- Attached to another structure: Yes
Materials
- Concrete, Wood Frame
Condition
- New construction: No
- Year built: 2006
Community & HOA
Community
- Features: Playground, Sidewalks
- Subdivision: Lakeland
HOA
- Has HOA: Yes
- Amenities included: Elevator(s), Parking, Trash, Visitor Parking
- Services included: Common Area Maintenance, Heat, Insurance, Maintenance Grounds, Parking, Professional Management, Reserve Fund Contributions, Sewer, Snow Removal, Trash, Water
- HOA fee: C$701 monthly
Location
- Region: Grande Prairie
Financial & listing details
- Price per square foot: C$203/sqft
- Date on market: 8/19/2026
- Inclusions: None
Price history
Price history is unavailable.
Public tax history
Tax history is unavailable.
Climate risks
Neighborhood: Crystal Lake Estates
Nearby schools
GreatSchools rating
No schools nearby
We couldn't find any schools near this home.
- C$174,9002 bd2 ba865 sqftLakeland Drive S Lakeland Dr #103, Grande Prairie, AB T8X0B8For Sale

- C$154,9002 bd2 ba805 sqft9225 E Lakeland Dr #301, Grande Prairie, AB T8X0B8For Sale

- C$179,9992 bd2 ba864 sqft9221 E Lakeland Dr #202, Grande Prairie, AB T8X0B8For Sale

- C$--2 bd2 ba830 sqft9229 Lakeland Dr #103, Grande Prairie, AB T8X0B8Off Market
- C$164,9002 bd2 ba748 sqft9229 S Lakeland Dr #208, Grande Prairie, AB T8X0B8For Sale
- C$260,0002 bd2 ba626 sqft13005 SW 93rd St, Grande Prairie, AB T8X1S5For Sale
- C$1,7002 bd1 ba-- sqft12901 93rd St #A, Grande Prairie, AB T8X1S5For Rent
- C$--2 bd1 ba1k sqft12901 93rd St #175, Grande Prairie, AB T8X1S5Off Market
Similar homes
- C$174,9002 bd2 ba865 sqftLakeland Drive S Lakeland Dr #103, Grande Prairie, AB T8X 0B8For SaleMLS ID #A2273381, Dave Shields, Associate, Tom Shields Realty Inc.. courtesy of Pillar9 System
- C$179,9992 bd2 ba864 sqft9221 E Lakeland Dr #202, Grande Prairie, AB T8X 0B8For SaleMLS ID #A2332101, Ruben Marin, Associate, Grassroots Realty Group Ltd.. courtesy of Pillar9 System
- C$164,9002 bd2 ba748 sqft9229 S Lakeland Dr #208, Grande Prairie, AB T8X 0B8For Sale
 MLS ID #A2335213, Brent North, Associate, Re/Max Grande Prairie. courtesy of Pillar9 System
 - C$154,9002 bd2 ba805 sqft9225 E Lakeland Dr #301, Grande Prairie, AB T8X 0B8For SaleMLS ID #A2303502, Sean Gillis, Associate, Re/Max Grande Prairie. courtesy of Pillar9 System
- C$174,5002 bd1 ba1.2k sqft9324 S 104th Ave, Grande Prairie, AB T8V 1C9For SaleMLS ID #A2339733, Casey Van Der Kaa, Associate, Royal Lepage - The Realty Group. courtesy of Pillar9 System
- C$185,0002 bd2 ba949 sqft9810 SE 96th St #302, Grande Prairie, AB T8V 7T9For SaleMLS ID #A2333791, Erika Almero, Associate, Grassroots Realty Group Ltd.. courtesy of Pillar9 System
- C$215,0002 bd2 ba1k sqft10150 E 121st Ave #138, Grande Prairie, AB T8V 8H2For SaleMLS ID #A2340159, Anjenette Timblique, Associate, Royal Lepage - The Realty Group. courtesy of Pillar9 System
- C$165,5552 bd1 ba948 sqft7201 N Poplar Dr #3110, Grande Prairie, AB T8V 6C5For SaleMLS ID #A2336037, Li Xi, Associate, Real Broker. courtesy of Pillar9 System
- C$224,9002 bd2 ba884 sqft9120 W 96th Ave #109, Grande Prairie, AB T8X 0A1For SaleMLS ID #A2332497, Stephanie Middlestead, Associate, Real Broker. courtesy of Pillar9 System
- C$174,9002 bd1 ba1k sqft9508 104th Ave, Grande Prairie, AB T8V 1E3For SaleCentury 21 Canada
- C$174,9002 bd1 ba1k sqft9508 S 104th Ave, Grande Prairie, AB T8V 1E3For SaleMLS ID #A2336004, Cheryl Schindel, Broker, Century 21 Grande Prairie Realty Inc.. courtesy of Pillar9 System
- C$160,0002 bd1 ba810 sqft11018 W 106th Ave #103A, Grande Prairie, AB T8V 7T3For SaleMLS ID #A2327847, Katie Good, Associate, Century 21 Grande Prairie Realty Inc.. courtesy of Pillar9 System
- C$190,0003 bd1 ba1k sqft9501 W 72nd Ave #140, Grande Prairie, AB T8V 6A1For SaleMLS ID #A2294827, John Krol, Associate, Royal Lepage - The Realty Group. courtesy of Pillar9 System
- C$239,5004 bd1 ba1k sqft9415 N 125th Ave, Grande Prairie, AB T8V 5Y8For SaleMLS ID #A2339700, Chris Moore, Associate, Exp Realty. courtesy of Pillar9 System
- C$188,8001 bd1 ba550 sqft10402 S 111th St #226, Grande Prairie, AB T8V 8G4For SaleMLS ID #A2321086, Kevin Vobeyda, Associate, Re/Max Grande Prairie. courtesy of Pillar9 System
- C$167,5002 bd1 ba906 sqft7201 E Poplar Dr #3114, Grande Prairie, AB T8V 6C5For SaleMLS ID #A2331520, Anjenette Timblique, Associate, Royal Lepage - The Realty Group. courtesy of Pillar9 System
- C$185,0003 bd2 ba1.2k sqft10029 N 105th Ave #D, Grande Prairie, AB T8V 1H2For SaleMLS ID #A2269206, Walker Côté, Associate, Sutton Group Grande Prairie Professionals. courtesy of Pillar9 System
- C$185,0003 bd2 ba1.2k sqft10029 N 105th Ave #C, Grande Prairie, AB T8V 1H2For SaleMLS ID #A2207702, Walker Côté, Associate, Sutton Group Grande Prairie Professionals. courtesy of Pillar9 System
- C$245,0003 bd2 ba1.1k sqft8902 S 89th St, Grande Prairie, AB T8X 0G1For SaleMLS ID #A2340102, Katie Good, Associate, Century 21 Grande Prairie Realty Inc.. courtesy of Pillar9 System
- C$165,0002 bd1 ba810 sqft11018 106th Ave #103A, Grande Prairie, AB T8V 7T3For SaleCentury 21 Canada
