VACANT AND AVAILABLE FOR IMMEDIATE POSSESSION! Welcome to Emerald Gardens Retirement Residence, where comfort, convenience, and community come together. This clean, well-maintained 1-bedroom, 1-bathroom unit offers approximately 550 sq. ft. of living space and is ideally located on the second floor, just steps from the elevator for easy access. In addition to the spacious bedroom, this unit features a versatile den/flex room that can be used as a computer room, home office, hobby room, reading area, or extra storage space. The functional kitchen includes a fridge, stove, and microwave, while the spacious bathroom features an oversized walk-in shower designed with comfort and accessibility in mind. The monthly condo fee of $542.99 includes heat, electricity, water, sewer, garbage collection, common area maintenance, and reserve fund contributions, providing worry-free living. Parking is available and may be assigned to residents, subject to availability. Residents of Emerald Gardens enjoy a wide range of amenities, including a dining room, TV lounge, games room, library, craft room, hair salon, outdoor patio, and numerous sitting areas throughout the building. Private home care services may also be available for an additional cost, subject to availability. Conveniently located close to shopping, the hospital, parks, public transportation, and mail services, this welcoming community offers everything you need to enjoy your retirement years. The friendly and dedicated staff help make Emerald Gardens a wonderful place to call home. Pets are welcome, if approved (up to 20 lbs.) and must be current on vaccinations as well as on leash. Call today to arrange your personal tour and discover all that Emerald Gardens has to offer!
For sale
C$178,800
10402 S 111th St #226, Grande Prairie, AB T8V 8G4
1beds
550sqft
Apartment
Built in 2003
-- sqft lot
$-- Zestimate®
C$325/sqft
C$543/mo HOA
What's special
Spacious bedroom
- 125 days
- 1
- 0
Zillow last checked:
Listing updated:
Listed by:
Kevin Vobeyda, Associate,
Re/Max Grande Prairie
Source: courtesy of Pillar9 System,MLS®#: A2321086 Originating MLS®#: Grande Prairie
Originating MLS®#: Grande PrairieFacts & features
Interior
Bedrooms & bathrooms
- Bedrooms: 1
- Bathrooms: 1
- Full bathrooms: 1
Other
- Level: Second
- Dimensions: 11`2" x 11`9"
Other
- Level: Second
- Dimensions: 5`1" x 10`4"
Den
- Level: Second
- Dimensions: 10`9" x 5`2"
Heating
- Baseboard
Cooling
- None
Appliances
- Included: Electric Stove, Microwave, Refrigerator
- Laundry: Common Area, Other
Features
- Ceiling Fan(s), Storage
- Flooring: Laminate, Linoleum
- Windows: Window Coverings
- Has fireplace: No
- Common walls with other units/homes: 2+ Common Walls
Interior area
- Total interior livable area: 550 sqft
Video & virtual tour
Property
Parking
- Parking features: None, Assigned
Features
- Levels: Single Level Unit
- Stories: 4
- Entry location: Other
- Patio & porch: None
- Exterior features: None
Details
- Parcel number: 112282235
- Zoning: Medium Density Res (RM)
Construction
Type & style
- Home type: Apartment
- Property subtype: Apartment
- Attached to another structure: Yes
Materials
- Concrete, Vinyl Siding
- Roof: Asphalt Shingle
Condition
- New construction: No
- Year built: 2003
Community & HOA
Community
- Features: Sidewalks, Street Lights
- Subdivision: Gateway
HOA
- Has HOA: Yes
- Amenities included: Elevator(s), Fitness Center, Party Room, Recreation Room, Trash, Visitor Parking
- Services included: Common Area Maintenance, Electricity, Heat, Maintenance Grounds, Professional Management, Reserve Fund Contributions, Sewer, Snow Removal, Trash, Water
- HOA fee: C$543 monthly
Location
- Region: Grande Prairie
Financial & listing details
- Price per square foot: C$325/sqft
- Date on market: 6/15/2026
- Inclusions: N/A
Price history
Price history is unavailable.
Public tax history
Tax history is unavailable.
Climate risks
Neighborhood: Gateway
Nearby schools
GreatSchools rating
No schools nearby
We couldn't find any schools near this home.
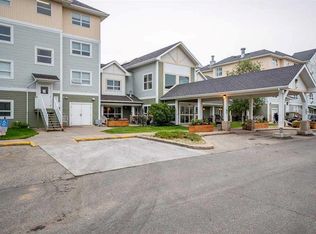
- C$96,000-- bd1 ba350 sqft10402 S 111th St #228, Grande Prairie, AB T8V8G4For Sale
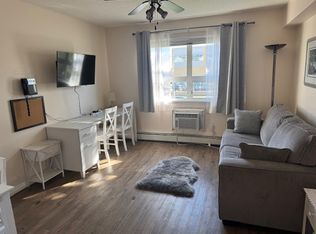
- C$1,600-- bd1 ba-- sqft10402 111th St #228, Grande Prairie, AB T8V8G4For Rent
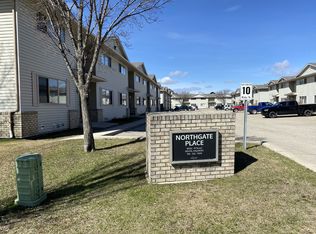
- C$1,7102 bd2 ba1.2k sqft10502 111th St, Grande Prairie, AB T8V8G8For Rent
- C$--2 bd1 ba757 sqft10501 111th St, Grande Prairie, AB T8V8G4Off Market

Similar homes
- C$96,000-- bd1 ba350 sqft10402 S 111th St #228, Grande Prairie, AB T8V 8G4For SaleMLS ID #A2346989, Kenneth Anderson, Associate, Sutton Group Grande Prairie Professionals. courtesy of Pillar9 System
- C$169,9002 bd2 ba743 sqft9221 N Lakeland Dr #405, Grande Prairie, AB T8X 0B8For Sale
 MLS ID #A2341995, Matt Yesmaniski, Associate, Sutton Group Grande Prairie Professionals. courtesy of Pillar9 System
 - C$164,9002 bd2 ba748 sqft9229 S Lakeland Dr #208, Grande Prairie, AB T8X 0B8For Sale
 MLS ID #A2335213, Brent North, Associate, Re/Max Grande Prairie. courtesy of Pillar9 System
 - C$154,9002 bd2 ba805 sqft9225 E Lakeland Dr #301, Grande Prairie, AB T8X 0B8For Sale
 MLS ID #A2350415, Sean Gillis, Associate, Re/Max Grande Prairie. courtesy of Pillar9 System
