Welcome to 101! This fully updated 5 bedroom, 3 full bathroom half-duplex bungalow with an attached garage is in a well-kept 55+ community. The hospital, shopping, casino, and all amenities are within walking distance. The bright kitchen features white shaker cabinets, a tile backsplash, stone counters, and black stainless Samsung appliances, with a pantry beside the fridge. Vinyl plank flooring runs through the main level, including the living room with its large front window, ceiling fan, and crown moulding. The primary bedroom has French doors to the back deck and a spa-like ensuite with a double vanity, matte black fixtures, and a large tiled walk-in shower with glass sliding doors. The finished basement offers a spacious carpeted family or rec room, more bedroom space, and a full bathroom with a corner shower. Enjoy the covered front porch and a landscaped yard with mature trees. With no exterior maintenance to worry about, you can lock the door and go. A great sense of community and easy, low-maintenance living. Book your showing today!
For sale
C$449,000
10550 NE 111th St N #101, Grande Prairie, AB T8V 8G4
5beds
927sqft
Semi Detached (Half Duplex)
Built in 2002
-- sqft lot
$-- Zestimate®
C$484/sqft
C$375/mo HOA
What's special
Attached garageBright kitchenWhite shaker cabinetsTile backsplashStone countersBlack stainless samsung appliancesPantry beside the fridge
- 48 days
- 11
- 0
Zillow last checked:
Listing updated:
Listed by:
Stephen Barley, Associate,
Royal Lepage - The Realty Group
Source: courtesy of Pillar9 System,MLS®#: A2349290 Originating MLS®#: Grande Prairie
Facts & features
Interior
Bedrooms & bathrooms
- Bedrooms: 5
- Bathrooms: 3
- Full bathrooms: 3
Bedroom
- Level: Main
- Dimensions: 9`8" x 10`0"
Other
- Level: Main
- Dimensions: 9`7" x 14`1"
Bedroom
- Level: Basement
- Dimensions: 8`11" x 9`10"
Bedroom
- Level: Basement
- Dimensions: 8`4" x 9`10"
Bedroom
- Level: Basement
- Dimensions: 13`7" x 8`0"
Other
- Level: Main
- Dimensions: 4`10" x 8`5"
Other
- Level: Basement
- Dimensions: 4`7" x 9`5"
Other
- Level: Main
- Dimensions: 8`7" x 8`4"
Game room
- Level: Basement
- Dimensions: 13`7" x 24`1"
Kitchen
- Level: Main
- Dimensions: 14`3" x 14`4"
Living room
- Level: Main
- Dimensions: 10`7" x 13`4"
Heating
- Forced Air, Natural Gas
Cooling
- None
Appliances
- Included: Dishwasher, Electric Stove, Refrigerator, Washer/Dryer
- Laundry: Main Level
Features
- Double Vanity
- Basement: Full
- Has fireplace: No
- Common walls with other units/homes: 1 Common Wall
Interior area
- Total interior livable area: 927 sqft
Property
Parking
- Total spaces: 2
- Parking features: Single Garage Attached, Attached Garage
- Attached garage spaces: 1
Features
- Levels: One
- Stories: 1
- Entry location: Ground
- Patio & porch: Deck
- Exterior features: None
- Fencing: None
Lot
- Features: Other
Details
- Parcel number: 112687263
- Zoning: RM
Construction
Type & style
- Home type: MultiFamily
- Architectural style: Bungalow
- Property subtype: Semi Detached (Half Duplex)
- Attached to another structure: Yes
Materials
- Vinyl Siding
- Roof: Asphalt Shingle
Condition
- New construction: No
- Year built: 2002
Community & HOA
Community
- Features: Gated
- Subdivision: Gateway
HOA
- Has HOA: Yes
- Amenities included: Other
- Services included: Common Area Maintenance, Maintenance Grounds, Reserve Fund Contributions, Snow Removal, Trash
- HOA fee: C$375 monthly
Location
- Region: Grande Prairie
Financial & listing details
- Price per square foot: C$484/sqft
- Date on market: 10/2/2026
- Inclusions: TVs and couch are negotiable
Price history
Price history is unavailable.
Public tax history
Tax history is unavailable.
Climate risks
Neighborhood: Gateway
Nearby schools
GreatSchools rating
No schools nearby
We couldn't find any schools near this home.
Similar homes
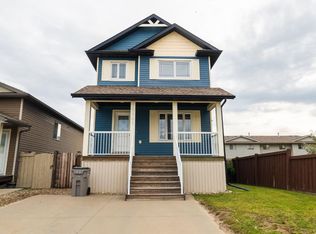
- C$425,0004 bd3 ba1.3k sqft11434 E 106th Ave, Grande Prairie, AB T8V 6M5For Sale
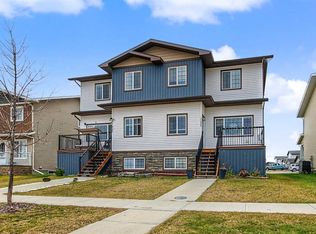 MLS ID #A2354898, Aggie Duras-Kamau, Associate, Re/Max Grande Prairie. courtesy of Pillar9 System
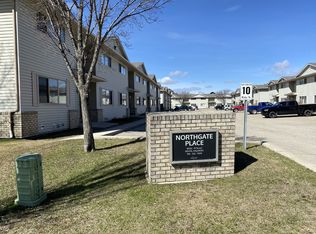
- C$454,0004 bd3 ba1.2k sqft10720 S 124b Ave, Grande Prairie, AB T8V 8K8For Sale
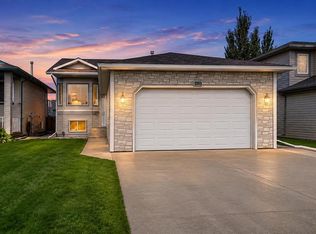 MLS ID #A2356368, Morgan Maclean, Associate, Grassroots Realty Group Ltd.. courtesy of Pillar9 System
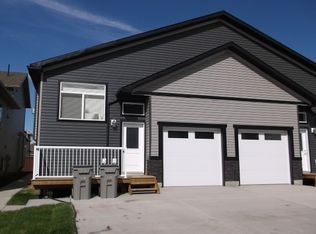
- C$439,9004 bd3 ba1.1k sqft10646 E Royal Oaks Dr, Grande Prairie, AB T8V 8G3For Sale
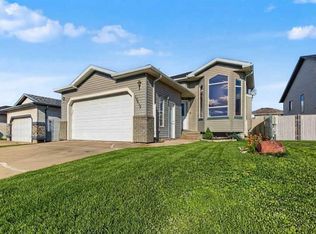 MLS ID #A2350567, Patrick Corpuz, Associate, Re/Max Grande Prairie. courtesy of Pillar9 System
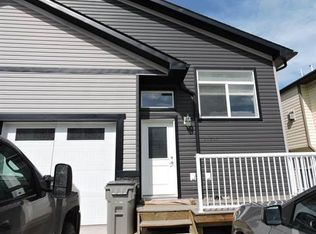
- C$419,9004 bd2 ba1.1k sqft8230 E 115a St, Grande Prairie, AB T8W 2R1For Sale
 MLS ID #A2358440, Daine Montgomery, Associate Broker, Sutton Group Grande Prairie Professionals. courtesy of Pillar9 System
