Welcome to this beautiful modified bi-level in the sought-after Cobblestone subdivision! Offering 5 bedrooms, 3 bathrooms, and 2 spacious family rooms, this fully developed home provides plenty of room for the whole family. Vaulted ceilings and a spacious front entry create a welcoming first impression, while fresh paint, new carpet & all new windows & doors add a refreshed feel throughout. The kitchen features rich chocolate-brown cabinetry, a tile backsplash, and matching stainless steel appliances. The open-concept layout flows seamlessly into the bright, generously sized dining area, where natural light fills the space and patio doors lead to a brand-new rear patio, perfect for entertaining, watching the kids play in the beautiful, heated above ground pool or enjoying a family BBQ! The spacious primary bedroom offers two large closets and a private 4-piece ensuite, creating a comfortable retreat at the end of the day. The fully developed basement adds even more living space with additional bedrooms, a family room, laundry area, and practical storage. An attached double garage provides convenience and protection from the elements, with plenty of potential to customize the space to suit your needs. Location is another standout feature! Situated in family-friendly Cobblestone, this home is across from a park and within close proximity to Riverstone School, great parks & walking trails plus tons of nearby amenities! Enjoy excellent walkability and easy access to public transit, making everyday living that much more convenient. With its functional layout, generous living space, double garage, and fantastic location, this home is a wonderful opportunity for families looking for comfort, convenience, and room to grow!
For sale
C$474,900
8962 S 95th Ave, Grande Prairie, AB T8X 0G9
5beds
1,196sqft
Single Family Residence
Built in 2009
5,662 Square Feet Lot
$-- Zestimate®
C$397/sqft
C$-- HOA
What's special
Vaulted ceilingsSpacious front entryFresh paintNew carpetTile backsplashMatching stainless steel appliancesOpen-concept layout
- 9 hours
- 0
- 0
Zillow last checked:
Listing updated:
Listed by:
Karly Cole, Associate,
Re/Max Grande Prairie
Source: courtesy of Pillar9 System,MLS®#: A2356507 Originating MLS®#: Grande Prairie
Facts & features
Interior
Bedrooms & bathrooms
- Bedrooms: 5
- Bathrooms: 3
- Full bathrooms: 3
Other
- Level: Main
- Dimensions: 12`9" x 13`8"
Bedroom
- Level: Main
- Dimensions: 12`1" x 13`8"
Bedroom
- Level: Main
- Dimensions: 12`0" x 11`1"
Bedroom
- Level: Basement
- Dimensions: 10`0" x 13`1"
Bedroom
- Level: Basement
- Dimensions: 10`7" x 11`5"
Other
- Level: Main
- Dimensions: 12`1" x 4`11"
Other
- Level: Basement
- Dimensions: 8`10" x 4`10"
Other
- Level: Main
- Dimensions: 8`7" x 5`0"
Heating
- Forced Air
Cooling
- Central Air
Appliances
- Included: See Remarks
- Laundry: In Basement
Features
- Pantry, Track Lighting, Vaulted Ceiling(s), Walk-In Closet(s)
- Flooring: Carpet, Laminate, Linoleum, Tile
- Basement: Full
- Has fireplace: No
Interior area
- Total interior livable area: 1,196 sqft
Property
Parking
- Total spaces: 4
- Parking features: Double Garage Attached
- Attached garage spaces: 2
Features
- Levels: Bi-Level
- Stories: 1
- Patio & porch: None
- Exterior features: None
- Fencing: Fenced
- Frontage length: 11.91M 39`1"
Lot
- Size: 5,662 Square Feet
- Features: Back Yard, Front Yard, Interior Lot, Landscaped, See Remarks
Details
- Additional structures: Shed(s)
- Parcel number: 112626983
- Zoning: RS
Construction
Type & style
- Home type: SingleFamily
- Property subtype: Single Family Residence
Materials
- Concrete, Vinyl Siding
- Foundation: Concrete Perimeter
- Roof: Asphalt Shingle
Condition
- New construction: No
- Year built: 2009
Community & HOA
Community
- Features: Park, Playground, Sidewalks, Street Lights
- Subdivision: Cobblestone
HOA
- Has HOA: No
Location
- Region: Grande Prairie
Financial & listing details
- Price per square foot: C$397/sqft
- Date on market: 11/18/2026
- Inclusions: Fridge, Stove, Dishwasher, microwave, washer & dryer, window coverings, garage door opener + controls, AC, above ground pool & accessories, tv mount, blinds, white cabinet in rec room, garage shelving
Price history
Price history is unavailable.
Public tax history
Tax history is unavailable.
Climate risks
Neighborhood: Sobblestone
Nearby schools
GreatSchools rating
No schools nearby
We couldn't find any schools near this home.
Similar homes
- C$469,9003 bd3 ba1.4k sqft9434 Willow Dr, Grande Prairie, AB T8X 0G9For Sale
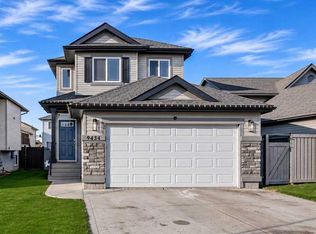 MLS ID #A2357228, Yuri Smith, Broker, Grassroots Realty Group Ltd.. courtesy of Pillar9 System
- C$519,9004 bd3 ba1.2k sqft8846 S 85a Ave, Grande Prairie, AB T8X 0R5For Sale
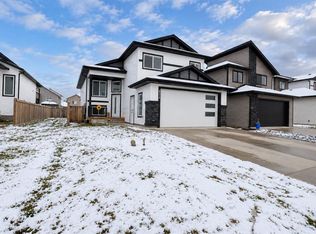 MLS ID #A2355902, Joshua Boyne, Associate, Re/Max Grande Prairie. courtesy of Pillar9 System
- C$535,0004 bd3 ba1.6k sqft12721 89th St, Grande Prairie, AB T8X 8C6For Sale
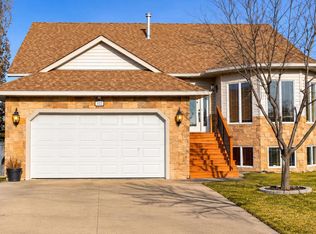 Century 21 Canada
- C$449,9005 bd3 ba1.2k sqft7418 112th St, Grande Prairie, AB T8W 0C6For Sale
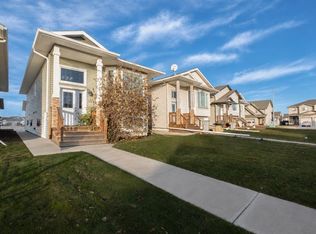 MLS ID #A2355336, Jordan Menzies, Associate Broker, Re/Max Grande Prairie. courtesy of Pillar9 System
