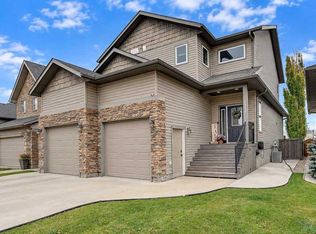
Welcome to this beautifully maintained, fully developed two-story home in Cobblestone, offering a functional floor plan, quality finishes, and an impressive triple-car garage! Priced at $594,900, this turn-key property is ready for its next owners to move in and enjoy. The main floor features a spacious front entrance with a large walk-in coat closet, hardwood flooring and convenient main-floor laundry. The well-appointed kitchen boasts granite countertops, abundant cabinetry, a large island with eating bar, and a walk-through pantry. The open, functional layout is ideal for everyday living and entertaining. Large windows give great natural light and there is a cozy gas fireplace in living room, and a half bathroom as well on this level. Upstairs, you'll find an oversized bonus room, two spacious secondary bedrooms, and a generous primary bedroom with room for a king-size bed, plenty of dresser space, and a wall of windows that fills the room with natural light. The ensuite offers a relaxing jetted tub and a spacious walk-in closet. The fully developed basement adds even more living space, featuring a fantastic theatre room with a dedicated bar area and attractive vinyl plank flooring, making it the perfect spot for movie nights and entertaining family and friends. There is a 3pce bathroom and bedroom as well. The triple-car garage provides plenty of room for vehicles, recreational toys, and additional storage. Additional features include hot water on demand. The yard is fully fenced and landscaped, and the very large deck is perfect for relaxing and entertaining outdoors. If you're looking for a move-in-ready family home with excellent living space, a fantastic entertainment area, and a triple-car garage in Cobblestone, this property is a must-see!
For sale
C$594,900
8961 N 96th Ave, Grande Prairie, AB T8X 0N1
4beds
2,128sqft
Single Family Residence
Built in 2015
5,662 Square Feet Lot
$-- Zestimate®
C$280/sqft
C$-- HOA
What's special
Functional floor planQuality finishesImpressive triple-car garageSpacious front entranceLarge walk-in coat closetHardwood flooringConvenient main-floor laundry
- 2 days
- 3
- 0
Zillow last checked:
Listing updated:
Listed by:
Dj Golden, Associate,
Re/Max Grande Prairie
Source: courtesy of Pillar9 System,MLS®#: A2352009 Originating MLS®#: Grande Prairie
Originating MLS®#: Grande PrairieFacts & features
Interior
Bedrooms & bathrooms
- Bedrooms: 4
- Bathrooms: 4
- Full bathrooms: 3
- 1/2 bathrooms: 1
Other
- Level: Upper
- Dimensions: 11`5" x 17`0"
Bedroom
- Level: Upper
- Dimensions: 12`0" x 10`0"
Bedroom
- Level: Upper
- Dimensions: 10`0" x 12`0"
Bedroom
- Level: Basement
- Dimensions: 9`6" x 11`0"
Other
- Level: Upper
Other
- Level: Main
Other
- Level: Basement
Other
- Level: Upper
Heating
- Forced Air
Cooling
- None
Appliances
- Included: Dishwasher, Electric Stove, Refrigerator, Washer/Dryer
- Laundry: Main Level
Features
- Bar
- Flooring: Carpet, Hardwood
- Basement: Full
- Number of fireplaces: 1
- Fireplace features: Family Room, Gas
Interior area
- Total interior livable area: 2,128 sqft
Property
Parking
- Total spaces: 6
- Parking features: Garage - Attached
- Attached garage spaces: 3
Features
- Levels: Two,2 Storey
- Stories: 1
- Patio & porch: Deck
- Exterior features: Other
- Fencing: Fenced
- Frontage length: 14.50M 47`7"
Lot
- Size: 5,662 Square Feet
- Features: City Lot
Details
- Parcel number: 112079634
- Zoning: RS
Construction
Type & style
- Home type: SingleFamily
- Property subtype: Single Family Residence
Materials
- Wood Frame
- Foundation: Concrete Perimeter
- Roof: Asphalt Shingle
Condition
- New construction: No
- Year built: 2015
Community & HOA
Community
- Subdivision: Cobblestone
HOA
- Has HOA: No
Location
- Region: Grande Prairie
Financial & listing details
- Price per square foot: C$280/sqft
- Date on market: 10/13/2026
- Inclusions: shed
Price history
Price history is unavailable.
Public tax history
Tax history is unavailable.
Climate risks
Neighborhood: Sobblestone
Nearby schools
GreatSchools rating
No schools nearby
We couldn't find any schools near this home.
Similar homes
- C$479,9003 bd3 ba1.7k sqft8910 S 94th Ave, Grande Prairie, AB T8X 0M3For Sale
 MLS ID #A2351914, Adrienne Patrie, Associate, Real Broker. courtesy of Pillar9 System
 - C$569,9004 bd4 ba1.8k sqft7321 W 88th St, Grande Prairie, AB T8X 0H6For Sale
 MLS ID #A2349908, Deri Lefley, Associate, All Peace Realty Ltd.. courtesy of Pillar9 System
 - C$590,0004 bd3 ba2.2k sqft8517 N 70a Ave, Grande Prairie, AB T8X 0J3For Sale
 MLS ID #A2344222, Stephanie Middlestead, Associate, Real Broker. courtesy of Pillar9 System
 - C$599,9004 bd4 ba2.1k sqft10118 S 96th Ave, Grande Prairie, AB T8V 0M6For Sale
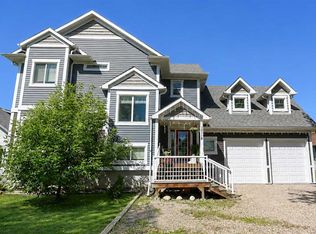 MLS ID #A2332845, Brent North, Associate, Re/Max Grande Prairie. courtesy of Pillar9 System
