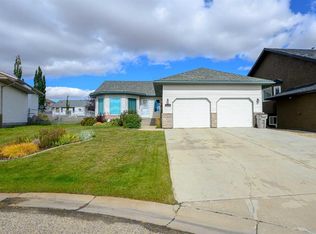
Don’t miss the opportunity to call this beautiful property HOME! This impressive 2,000+ sq. ft. home will leave you in awe from the moment you step through the front door. The main floor features a welcoming office, convenient 2-piece bathroom, laundry area, and spacious family room with a gas fireplace that opens beautifully to the second floor. The formal dining area flows into the kitchen, which overlooks the mature, private backyard—perfect for enjoying your morning coffee or entertaining family and friends. Upstairs, you’ll find three spacious bedrooms, including an incredible primary suite with a stunning ensuite. An open walkway leads to a versatile library/den area, providing the perfect space for reading, working, or relaxing. The basement includes an additional bedroom, offering plenty of space for guests or family. Extremely well maintained and situated in the highly desirable Mission Heights area, this home is ideally located close to walking trails, shopping, schools, Eastlink Centre, and Design Works Centre—all within walking distance. A fantastic home in a fantastic location—come see everything this property has to offer!
For sale
C$599,900
10235 W 75a Ave, Grande Prairie, AB T8W 2H9
4beds
2,118sqft
Single Family Residence
Built in 1995
6,098 Square Feet Lot
$-- Zestimate®
C$283/sqft
C$-- HOA
What's special
Welcoming officeFormal dining areaMature private backyardThree spacious bedroomsOpen walkway
- 2 days
- 23
- 0
Zillow last checked:
Listing updated:
Listed by:
Dennis Farn, Associate,
Re/Max Grande Prairie,
Ben Zhang, Associate,
Re/Max Grande Prairie
Source: courtesy of Pillar9 System,MLS®#: A2348988 Originating MLS®#: Grande Prairie
Originating MLS®#: Grande PrairieFacts & features
Interior
Bedrooms & bathrooms
- Bedrooms: 4
- Bathrooms: 3
- Full bathrooms: 2
- 1/2 bathrooms: 1
Bedroom
- Level: Second
- Dimensions: 14`1" x 11`2"
Bedroom
- Level: Second
- Dimensions: 13`1" x 10`2"
Other
- Level: Second
- Dimensions: 11`7" x 14`4"
Bedroom
- Level: Basement
- Dimensions: 15`9" x 13`8"
Other
- Level: Main
- Dimensions: 4`10" x 4`5"
Other
- Level: Second
- Dimensions: 4`11" x 8`1"
Other
- Level: Second
- Dimensions: 10`6" x 10`1"
Office
- Level: Main
- Dimensions: 11`6" x 9`11"
Heating
- Forced Air
Cooling
- Central Air
Appliances
- Included: Dishwasher, Gas Range, Microwave Hood Fan, Washer/Dryer
- Laundry: Main Level
Features
- High Ceilings, Open Floorplan, See Remarks
- Flooring: Carpet, Hardwood
- Basement: Full
- Number of fireplaces: 1
- Fireplace features: Family Room, Gas
Interior area
- Total interior livable area: 2,118 sqft
Video & virtual tour
Property
Parking
- Total spaces: 4
- Parking features: Double Garage Attached
- Attached garage spaces: 2
Features
- Levels: Two,2 Storey
- Stories: 1
- Patio & porch: Deck
- Exterior features: Private Yard
- Fencing: Fenced
- Frontage length: 16.54M 54`3"
Lot
- Size: 6,098 Square Feet
- Features: Many Trees, Treed
Details
- Parcel number: 112201228
- Zoning: RG
Construction
Type & style
- Home type: SingleFamily
- Property subtype: Single Family Residence
Materials
- Stucco
- Foundation: Concrete Perimeter
- Roof: Asphalt Shingle
Condition
- New construction: No
- Year built: 1995
Community & HOA
Community
- Features: None
- Subdivision: Mission Heights
HOA
- Has HOA: No
Location
- Region: Grande Prairie
Financial & listing details
- Price per square foot: C$283/sqft
- Date on market: 10/1/2026
- Inclusions: Ac unit
Price history
Price history is unavailable.
Public tax history
Tax history is unavailable.
Climate risks
Neighborhood: Mission Heights
Nearby schools
GreatSchools rating
No schools nearby
We couldn't find any schools near this home.


Similar homes
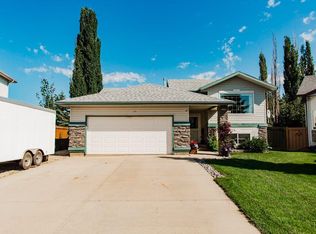
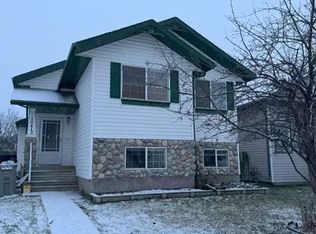
- C$599,9005 bd4 ba1.6k sqft10659 N 81st Ave, Grande Prairie, AB T8W 2J8For Sale
 MLS ID #A2338149, Yuri Smith, Broker, Grassroots Realty Group Ltd.. courtesy of Pillar9 System
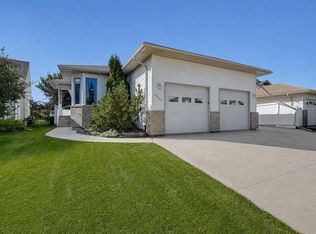
 - C$599,8004 bd4 ba1.8k sqft10023 N 86th Ave, Grande Prairie, AB T8V 3K2For Sale
 MLS ID #A2344860, Kevin Vobeyda, Associate, Re/Max Grande Prairie. courtesy of Pillar9 System
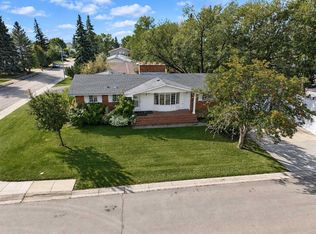
 - C$479,9005 bd3 ba1.6k sqft9114 S 110a Ave, Grande Prairie, AB T8X 1K3For Sale
 MLS ID #A2349378, Greg Shillington, Associate, Grassroots Realty Group Ltd.. courtesy of Pillar9 System
 - C$729,9005 bd4 ba2.5k sqft9305 Lakeshore Ct, Grande Prairie, AB T8X 1S4For Sale
 Century 21 Canada
