Welcome to Country Club Estates, to this unique and beautifully renovated, family home. This spacious four-level split offers five bedrooms and two bathrooms, perfectly planned for growing families. Step into the inviting open entryway with a multifunctional space that could be used as a formal dining room, sitting room or living room/dining room combo that seamlessly blend together, ideal for gatherings or relaxing evenings in. Around the corner is the bright, modern white kitchen features sleek new stainless appliances, a movable island, and access to the backyard next to the big bay window. Upstairs, discover three well-proportioned bedrooms, including a master with a large walk-in wardrobe and direct access to the main bath. The third lower level provides a cozy family room with a wood-burning stove, an additional large bedroom, and a second full bathroom. While the fourth lower level adds yet another bedroom, a flexible bonus room, and a practical utility/laundry area. With ample amounts of storage, everything will have a place. The maintenance free, private backyard is mainly deck sprawling across, with a built in heated, energy efficient pool, hot tub, patio space, garden beds, and even a convenient outdoor changing room/bathroom. Gravel on both sides, perfect for a dog run, and gate access on one. Behind the back fence you have another gate access to a lush green space and children's playground. Parking is never an issue with a large, double-attached, insulated and drywalled garage, extra-wide paved drive, and RV parking. With a full face of updates including new flooring, paint, appliances, central vac, furnace, shingles, light fixtures, countertops, and all windows replaced. Move in with confidence and peace of mind.
For sale
C$489,900
9426 64th Ave, Grande Prairie, AB T8W 1B5
5beds
1,102sqft
Single Family Residence
Built in 1985
5,662 Square Feet Lot
$-- Zestimate®
C$445/sqft
C$-- HOA
What's special
Beautifully renovatedSpacious four-level splitFive bedroomsInviting open entrywayMultifunctional spaceBright modern white kitchenSleek new stainless appliances
- 1 day
- 1
- 0
Zillow last checked:
Listed by:
Meghan Robinson,
Century 21 Canada
Source: Century 21 Canada,MLS®#: A2347243
Facts & features
Interior
Bedrooms & bathrooms
- Bedrooms: 5
- Bathrooms: 2
- Full bathrooms: 2
Heating
- Has Heating (Unspecified Type)
Features
- Basement: yes
- Has fireplace: Yes
Interior area
- Total structure area: 1,102
- Total interior livable area: 1,102 sqft
Property
Parking
- Parking features: DOUBLE GARAGE ATTACHED
- Has garage: Yes
Lot
- Size: 5,662 Square Feet
Construction
Type & style
- Home type: SingleFamily
- Property subtype: Single Family Residence
Condition
- Year built: 1985
Community & HOA
Location
- Region: Grande Prairie
Financial & listing details
- Price per square foot: C$445/sqft
- Date on market: 9/24/2026
- Lease term: Contact For Details
Price history
Price history is unavailable.
Public tax history
Tax history is unavailable.
Climate risks
Neighborhood: Country Club Estates
Nearby schools
GreatSchools rating
No schools nearby
We couldn't find any schools near this home.

Similar homes
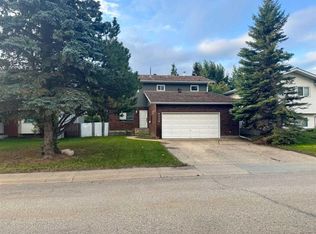
- C$489,9005 bd2 ba1k sqft9426 S 64th Ave, Grande Prairie, AB T8W 1B5For Sale
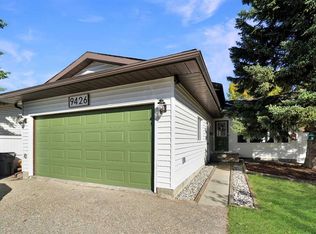 MLS ID #A2347243, Meghan Robinson, Associate, Century 21 Grande Prairie Realty Inc.. courtesy of Pillar9 System
 - C$495,0005 bd3 ba1.3k sqft9830 S 67th Ave, Grande Prairie, AB T8W 2T3For Sale
 MLS ID #A2347685, Meghan Robinson, Associate, Century 21 Grande Prairie Realty Inc.. courtesy of Pillar9 System
 - C$522,9005 bd3 ba1.5k sqft6629 SW 97th St, Grande Prairie, AB T8W 2W2For Sale
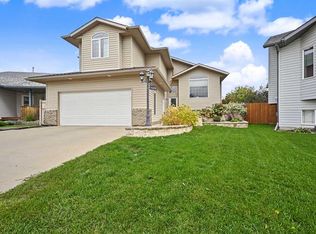 MLS ID #A2345122, Shane Zeyha, Associate, Re/Max Grande Prairie. courtesy of Pillar9 System
 - C$445,0005 bd3 ba1.3k sqft6409 W 94a St, Grande Prairie, AB T8W 1B8For Sale
 MLS ID #A2325116, Laurie Rode, Associate, Re/Max Grande Prairie. courtesy of Pillar9 System
