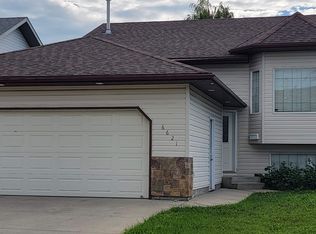
Great location in Country Club West, this spacious and well-maintained home is within walking distance to schools and parks and close to shopping, dining, and all other amenities. The open-concept main floor features large windows that fill the home with natural light, high ceilings, and a welcoming living room complete with a gas fireplace. The kitchen offers an L-shaped counter with an eating bar, corner pantry, gas stove, and convenient access to the back deck—perfect for everyday living and entertaining. Two bedrooms are located on the main floor along with a full bathroom featuring tiled flooring. Above the heated garage, the spacious primary suite offers plenty of privacy with double closets and a well-appointed ensuite featuring dual sinks, a soaker tub, and a separate shower. The fully finished basement provides even more living space with a large family room featuring another gas fireplace, two additional bedrooms, a 3-piece bathroom, and a generous laundry/utility room complete with a utility sink. Outside, enjoy the fenced backyard with mature trees, a large back deck, and a stone-surround fireplace with a pathway creating a great space for relaxing or entertaining. The deck also features convenient locking storage underneath. The yard backs onto an easement, providing additional privacy and separation. Additional features include central air conditioning, fresh paint in many areas, and new shingles installed in 2021. The finished and heated garage includes a floor drain, making it a practical space year-round. With its functional layout, abundant natural light, multiple living spaces, and excellent location, this home offers plenty of room for the whole family.
For sale
C$522,900
6629 SW 97th St, Grande Prairie, AB T8W 2W2
5beds
1,512sqft
Single Family Residence
Built in 2004
6,098 Square Feet Lot
$-- Zestimate®
C$346/sqft
C$-- HOA
What's special
Open-concept main floorHigh ceilingsGas fireplaceCorner pantryDouble closetsFully finished basementLarge back deck
- 7 days
- 11
- 1
Zillow last checked:
Listing updated:
Listed by:
Shane Zeyha, Associate,
Re/Max Grande Prairie
Source: courtesy of Pillar9 System,MLS®#: A2345122 Originating MLS®#: Grande Prairie
Originating MLS®#: Grande PrairieFacts & features
Interior
Bedrooms & bathrooms
- Bedrooms: 5
- Bathrooms: 3
- Full bathrooms: 3
Other
- Level: Upper
- Dimensions: 12`0" x 16`7"
Bedroom
- Level: Main
- Dimensions: 10`1" x 12`5"
Bedroom
- Level: Main
- Dimensions: 10`7" x 11`3"
Bedroom
- Level: Basement
- Dimensions: 10`5" x 10`1"
Bedroom
- Level: Basement
- Dimensions: 9`4" x 10`5"
Other
- Level: Main
- Dimensions: 0`0" x 0`0"
Other
- Level: Basement
- Dimensions: 0`0" x 0`0"
Other
- Level: Upper
- Dimensions: 0`0" x 0`0"
Heating
- Forced Air
Cooling
- Central Air
Appliances
- Included: Dishwasher, Dryer, Garage Control(s), Gas Range, Refrigerator, Washer
- Laundry: In Basement, Sink
Features
- Ceiling Fan(s), Double Vanity, High Ceilings, Open Floorplan, Pantry, Walk-In Closet(s)
- Flooring: Carpet, Linoleum, Tile
- Windows: Window Coverings
- Basement: Full
- Number of fireplaces: 2
- Fireplace features: Gas
Interior area
- Total interior livable area: 1,512 sqft
Property
Parking
- Total spaces: 2
- Parking features: Double Garage Attached, Driveway, Heated Garage
- Attached garage spaces: 2
- Has uncovered spaces: Yes
Features
- Levels: Bi-Level,Modified Bi-Level
- Stories: 1
- Patio & porch: Deck
- Exterior features: Fire Pit, Private Yard
- Fencing: Fenced
- Frontage length: 11.45M 37`7"
Lot
- Size: 6,098 Square Feet
- Features: Back Yard, Front Yard, Landscaped, Private, Treed
Details
- Parcel number: 112586721
- Zoning: RG
Construction
Type & style
- Home type: SingleFamily
- Property subtype: Single Family Residence
Materials
- Stone, Vinyl Siding
- Foundation: Concrete Perimeter
- Roof: Asphalt Shingle
Condition
- New construction: No
- Year built: 2004
Community & HOA
Community
- Features: Park, Playground, Sidewalks, Street Lights
- Subdivision: Country Club West
HOA
- Has HOA: No
Location
- Region: Grande Prairie
Financial & listing details
- Price per square foot: C$346/sqft
- Date on market: 9/14/2026
- Date available: 10/29/2026
- Inclusions: N/A
Price history
Price history is unavailable.
Public tax history
Tax history is unavailable.
Climate risks
Neighborhood: Country Club West
Nearby schools
GreatSchools rating
No schools nearby
We couldn't find any schools near this home.

Similar homes
- C$479,9005 bd3 ba2.1k sqft9329 N 63rd Ave, Grande Prairie, AB T8W 1A8For Sale
 MLS ID #A2344755, Jason Roche, Associate, Royal Lepage - The Realty Group. courtesy of Pillar9 System
 - C$449,9004 bd3 ba1.2k sqft9634 E 64a Ave, Grande Prairie, AB T8W 2B1For Sale
 MLS ID #A2342223, Daniel Cram, Associate, Sutton Group Grande Prairie Professionals. courtesy of Pillar9 System
 - C$499,9005 bd4 ba2.1k sqft6413 W 94a St, Grande Prairie, AB T8W 1B8For Sale
 MLS ID #A2328865, John Krol, Associate, Royal Lepage - The Realty Group. courtesy of Pillar9 System
 - C$530,0004 bd3 ba1.4k sqft8606 S 70th Ave, Grande Prairie, AB T8X 0C8For Sale
 MLS ID #A2340528, Janel Lobsiger, Associate, Sutton Group Grande Prairie Professionals. courtesy of Pillar9 System
