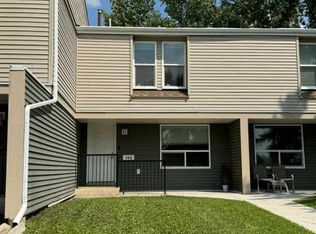
Gorgeous, meticulously well-kept, clean AND BEAUTIFULLY UPDATED townhouse-style condo in the 'Park Place on 72 Ave' complex! Super-smart, space conscious & recent, valuable renovations include new, pretty half bathroom added to the main floor, laundry relocated conveniently upstairs (so no lugging clothes up and down the stairs) and awesome new vertical slat divider wall in living room plus unique access to under stair storage! The layout of two levels provides everyone lots of living space. Main floor has huge dining & living room areas on opposite ends of the galley style kitchen. This dreamy kitchen has crisp & tailored finishing of white cabinets, counter tops, backsplash contrasting against stainless steel & black appliances including rangehood microwave. Beautiful vinyl plank flooring graces this whole level & large windows throughout the home let the sunlight cascade in. 3 bedrooms are situated upstairs, including the primary bedroom with two, oversized closets. Fully updated & sleek bathroom plus hall closet, completes the upstairs. Fresh paint, trim, white interior doors & new fixtures, all add to the overall appeal and pristine look and feel of the home. Outside, there is a lockable storage shed for the extras you want tucked away. Pets are permitted and backyard is fenced, for individual & private use, complete with paved patio pad for your BBQ or patio set. Common green areas & mature trees make for happy scenery & great play spaces for the kids. Condo fees include snow shovelling, grass cutting, trash removal & professional management. Located in awesome southside neighbourhood, close to playgrounds, walking trails, bus routes, Tim Hortons, and across the street from a K-Grade 8 school. This unit will go fast! Contact a REALTOR® for more info, or if you have any questions, or to book a viewing!
For sale
C$225,000
9501 S 72nd Ave #118, Grande Prairie, AB T8V 6A1
3beds
1,083sqft
Townhouse
Built in 1980
2,178 Square Feet Lot
$-- Zestimate®
C$208/sqft
C$397/mo HOA
What's special
Lockable storage shed
- 5 days |
- 12 |
- 2 |
Zillow last checked:
Listing updated:
Listed by:
John Krol, Associate,
Royal Lepage - The Realty Group,
Brenton Krol, Broker,
Royal Lepage - The Realty Group
Source: courtesy of Pillar9 System,MLS®#: A2336271 Originating MLS®#: Grande Prairie
Originating MLS®#: Grande PrairieFacts & features
Interior
Bedrooms & bathrooms
- Bedrooms: 3
- Bathrooms: 2
- Full bathrooms: 1
- 1/2 bathrooms: 1
Bedroom
- Level: Upper
- Dimensions: 12`1" x 8`6"
Bedroom
- Level: Upper
- Dimensions: 11`6" x 13`11"
Bedroom
- Level: Upper
- Dimensions: 11`2" x 8`6"
Other
- Level: Upper
- Dimensions: 5`0" x 7`10"
Other
- Level: Lower
- Dimensions: 6`0" x 6`2"
Laundry
- Level: Upper
- Dimensions: 6`3" x 7`3"
Heating
- Forced Air, Natural Gas
Cooling
- None
Appliances
- Included: Dishwasher, Dryer, Electric Stove, Microwave Hood Fan, Refrigerator, Washer
- Laundry: Electric Dryer Hookup, Main Level, Washer Hookup
Features
- Built-in Features, See Remarks
- Flooring: Carpet, Laminate, Linoleum
- Basement: Crawl Space
- Has fireplace: No
- Common walls with other units/homes: 2+ Common Walls
Interior area
- Total interior livable area: 1,083 sqft
Property
Parking
- Total spaces: 1
- Parking features: Assigned, Outside, Parking Lot, Stall
Features
- Levels: Two,2 Storey
- Stories: 1
- Patio & porch: Patio, See Remarks
- Exterior features: Other
- Fencing: Fenced
Lot
- Size: 2,178 Square Feet
- Features: Front Yard, Landscaped, Lawn, Other
Details
- Parcel number: 112161218
- Zoning: RM
Construction
Type & style
- Home type: Townhouse
- Property subtype: Townhouse
Materials
- Vinyl Siding, Wood Frame
- Foundation: Concrete Perimeter
- Roof: Asphalt Shingle
Condition
- New construction: No
- Year built: 1980
Utilities & green energy
- Electric: 100 Amp Service
- Sewer: Public Sewer
- Water: Public
- Utilities for property: Electricity Connected, Natural Gas Connected, Sewer Connected, Water Connected
Community & HOA
Community
- Features: Park, Playground, Sidewalks, Street Lights
- Subdivision: South Patterson Place
HOA
- Has HOA: Yes
- Amenities included: Other, Parking, Trash, Visitor Parking
- Services included: Common Area Maintenance, Maintenance Grounds, Parking, Professional Management, Reserve Fund Contributions, Snow Removal, Trash
- HOA fee: C$397 monthly
Location
- Region: Grande Prairie
Financial & listing details
- Price per square foot: C$208/sqft
- Date on market: 8/17/2026
- Inclusions: refrigerator, dishwasher, rangehood microwave, stove, washer dryer
- Electric utility on property: Yes
Price history
Price history is unavailable.
Public tax history
Tax history is unavailable.
Climate risks
Neighborhood: South Patterson Place
Nearby schools
GreatSchools rating
No schools nearby
We couldn't find any schools near this home.
- C$190,0003 bd1 ba1k sqft9501 W 72nd Ave #140, Grande Prairie, AB T8V6A1For Sale
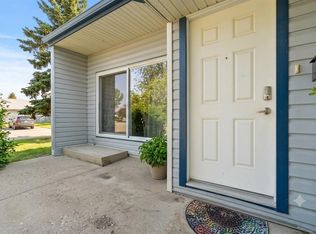
- C$167,5002 bd1 ba906 sqft7201 E Poplar Dr #3114, Grande Prairie, AB T8V6C5For Sale
- C$135,0002 bd1 ba978 sqft7201 S Poplar Dr #3105, Grande Prairie, AB T8V6C5For Sale

- C$164,9992 bd1 ba948 sqft7201 N Poplar Dr #3110, Grande Prairie, AB T8V6C5For Sale

- C$---- bd1 ba450 sqft7201 Poplar Dr #4206, Grande Prairie, AB T8V6C5Off Market
- C$334,9004 bd2 ba1k sqft9410 S 70th Ave, Grande Prairie, AB T8V5W8For Sale
- C$---- bd1 ba472 sqft7201 Poplar Dr #4205, Grande Prairie, AB T8V6C5Off Market
- C$3,2005 bd4 ba1.8k sqft9609 72nd Ave #HA-810, Grande Prairie, AB T8V6P5For Rent
Similar homes
- C$190,0003 bd1 ba1k sqft9501 W 72nd Ave #140, Grande Prairie, AB T8V 6A1For SaleMLS ID #A2294827, John Krol, Associate, Royal Lepage - The Realty Group. courtesy of Pillar9 System
- C$215,0003 bd2 ba1k sqft9312 S 67th Ave, Grande Prairie, AB T8W 1C2For Sale
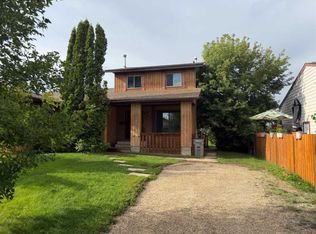 MLS ID #A2283468, John Krol, Associate, Royal Lepage - The Realty Group. courtesy of Pillar9 System
 - C$219,0003 bd2 ba1.1k sqft10029 E 80th Ave, Grande Prairie, AB T8V 4G2For Sale
 MLS ID #A2329081, Peter Kardos, Associate, Sutton Group Grande Prairie Professionals. courtesy of Pillar9 System
 - C$259,9003 bd2 ba970 sqft7107 W 93rd St, Grande Prairie, AB T8V 6H4For Sale
 MLS ID #A2335403, Karen Mcgriskin, Associate, Century 21 Grande Prairie Realty Inc.. courtesy of Pillar9 System
 - C$215,0004 bd3 ba1.1k sqft10031 E 80th Ave, Grande Prairie, AB T8V 4G2For SaleMLS ID #A2333132, Daniel Cram, Associate, Sutton Group Grande Prairie Professionals. courtesy of Pillar9 System
- C$199,9004 bd2 ba970 sqft9318 SE 70a Ave, Grande Prairie, AB T8V 6C9For SaleMLS ID #A2310703, Morgan Maclean, Associate, Grassroots Realty Group Ltd.. courtesy of Pillar9 System
- C$264,9003 bd2 ba970 sqft7107 93rd St, Grande Prairie, AB T8V 6H4For SaleCentury 21 Canada
- C$263,5003 bd2 ba976 sqft9517 N 98th Ave #B, Grande Prairie, AB T8V 0N8For SaleMLS ID #A2338487, Chris Moore, Associate, Exp Realty. courtesy of Pillar9 System
- C$---- bd-- ba-- sqft9105 E 91st St #125, Grande Prairie, AB T8X 0E6Off Market
- C$239,9002 bd2 ba891 sqft9124 W 96th Ave #202, Grande Prairie, AB T8X 0A1For SaleMLS ID #A2336942, Chris Moore, Associate, Exp Realty. courtesy of Pillar9 System
- C$249,9003 bd1 ba955 sqft7208 E 99a St, Grande Prairie, AB T8V 4Y4For SaleMLS ID #A2332312, Casey Boyne, Associate, Re/Max Grande Prairie. courtesy of Pillar9 System
- C$164,9992 bd1 ba948 sqft7201 N Poplar Dr #3110, Grande Prairie, AB T8V 6C5For SaleMLS ID #A2336037, Li Xi, Associate, Real Broker. courtesy of Pillar9 System
- C$239,9003 bd2 ba765 sqft9301 E 108th Ave, Grande Prairie, AB T8V 1M6For SaleMLS ID #A2335222, Bruce Lea, Associate, Re/Max Grande Prairie. courtesy of Pillar9 System
- C$274,9002 bd2 ba1.1k sqft9919 W 99th Ave E #309, Grande Prairie, AB T8V 0R6For SaleMLS ID #A2338430, Dave Shields, Associate, Tom Shields Realty Inc.. courtesy of Pillar9 System
- C$224,9002 bd2 ba884 sqft9120 W 96th Ave #109, Grande Prairie, AB T8X 0A1For SaleMLS ID #A2332497, Stephanie Middlestead, Associate, Real Broker. courtesy of Pillar9 System
- C$255,0003 bd2 ba900 sqft9343 E 112a Ave, Grande Prairie, AB T8V 1W2For SaleMLS ID #A2328240, Helen Harder, Associate Broker, Re/Max Grande Prairie. courtesy of Pillar9 System
- C$225,0002 bd1 ba756 sqft9324 W 101st Ave, Grande Prairie, AB T8V 0W6For SaleMLS ID #A2333673, Sam Mccolman, Associate, Royal Lepage - The Realty Group. courtesy of Pillar9 System
- C$260,0002 bd2 ba626 sqft13005 SW 93rd St, Grande Prairie, AB T8X 1S5For SaleMLS ID #A2334477, John Krol, Associate, Royal Lepage - The Realty Group. courtesy of Pillar9 System
- C$239,9903 bd1 ba760 sqft10115 N 110th Ave, Grande Prairie, AB T8V 1S5For SaleMLS ID #A2334429, Matt Yesmaniski, Associate, Sutton Group Grande Prairie Professionals. courtesy of Pillar9 System
- C$174,9002 bd1 ba1k sqft9508 104th Ave, Grande Prairie, AB T8V 1E3For SaleCentury 21 Canada
