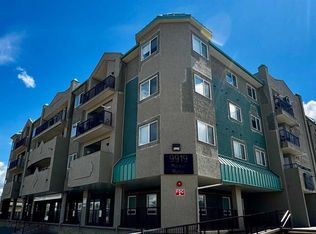
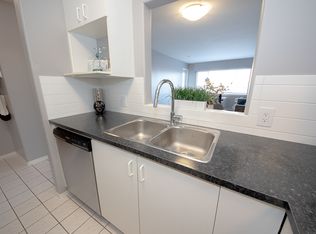
Welcome to your new home in the heart of Grande Prairie! This beautifully maintained 2-bedroom, 2-full-bathroom condominium offers the perfect blend of modern comfort and effortless urban convenience. Located just steps away from vibrant shopping, dining, and local amenities, this property is ideal for first-time buyers, working professionals, or savvy investors. Protect your vehicle from the elements year-round with 1 secure, titled underground parking stall, located across from the elevator. Experience true walk ability as-well with quick access to the Grande Prairie city centre, fitness facilities, and entertainment hubs. Don’t miss out on this exceptional opportunity to own a low-maintenance home in a prime location. Schedule your private viewing today!
For sale
C$274,900
9919 W 99th Ave E #309, Grande Prairie, AB T8V 0R6
2beds
1,119sqft
Apartment
Built in 1995
-- sqft lot
$-- Zestimate®
C$246/sqft
C$674/mo HOA
What's special
- 2 days |
- 0 |
- 0 |
Zillow last checked:
Listing updated:
Listed by:
Dave Shields, Associate,
Tom Shields Realty Inc.
Source: courtesy of Pillar9 System,MLS®#: A2338430 Originating MLS®#: Grande Prairie
Originating MLS®#: Grande PrairieFacts & features
Interior
Bedrooms & bathrooms
- Bedrooms: 2
- Bathrooms: 2
- Full bathrooms: 2
Bedroom
- Level: Third
- Dimensions: 14`6" x 13`0"
Bedroom
- Level: Third
- Dimensions: 10`10" x 8`10"
Other
- Level: Third
- Dimensions: 8`6" x 4`11"
Other
- Level: Third
- Dimensions: 8`10" x 4`11"
Dining room
- Level: Third
- Dimensions: 9`10" x 9`10"
Kitchen
- Level: Third
- Dimensions: 13`1" x 10`6"
Heating
- Combination, Forced Air, Hot Water
Cooling
- Sep. HVAC Units
Appliances
- Included: Dishwasher, Electric Stove, Refrigerator, Washer/Dryer
- Laundry: In Unit
Features
- Breakfast Bar, Chandelier, Granite Counters, No Animal Home, No Smoking Home, Open Floorplan, Walk-In Closet(s)
- Flooring: Carpet, Laminate
- Number of fireplaces: 1
- Fireplace features: Gas
- Common walls with other units/homes: 1 Common Wall,End Unit
Interior area
- Total interior livable area: 1,119 sqft
Property
Parking
- Total spaces: 3
- Parking features: Off Street, Underground, Titled
Features
- Levels: Single Level Unit
- Stories: 4
- Entry location: Other
- Patio & porch: Covered
- Exterior features: Awning(s), Balcony, BBQ gas line, Courtyard
Details
- Parcel number: 112627111
- Zoning: CC Central Commercial
Construction
Type & style
- Home type: Apartment
- Property subtype: Apartment
- Attached to another structure: Yes
Materials
- Concrete, Metal Frame, Stucco
- Roof: Metal
Condition
- New construction: No
- Year built: 1995
Community & HOA
Community
- Features: Sidewalks, Street Lights
- Subdivision: Central Business District
HOA
- Has HOA: Yes
- Amenities included: Parking, Visitor Parking
- Services included: Common Area Maintenance, Maintenance Grounds, Parking, Professional Management, Reserve Fund Contributions, Snow Removal
- HOA fee: C$674 monthly
Location
- Region: Grande Prairie
Financial & listing details
- Price per square foot: C$246/sqft
- Date on market: 8/20/2026
- Inclusions: n/a
Price history
Price history is unavailable.
Public tax history
Tax history is unavailable.
Climate risks
Neighborhood: Central Business District
Nearby schools
GreatSchools rating
No schools nearby
We couldn't find any schools near this home.
- C$319,8002 bd2 ba942 sqft9919 W 99th Ave #401, Grande Prairie, AB T8V0R6For Sale
- C$--1 bd1 ba620 sqft9914 97th Ave #1-BEDROOM, Grande Prairie, AB T8V7J7Off Market
- C$--2 bd1 ba778 sqft9914 97th Ave #2B-1BA-778SQFT, Grande Prairie, AB T8V7J7Off Market
- C$--2 bd1 ba778 sqft9914 97th Ave #D21B83ABC, Grande Prairie, AB T8V7J7Off Market
- C$--1 bd1 ba620 sqft9914 97th Ave #532931, Grande Prairie, AB T8V7J7Off Market
- C$--2 bd1 ba778 sqft9914 97th Ave #532932, Grande Prairie, AB T8V7J7Off Market
- C$--2 bd2 ba870 sqft9914 97th Ave #532934, Grande Prairie, AB T8V7J7Off Market
- C$---- bd1 ba424 sqft9914 97th Ave #715126, Grande Prairie, AB T8V7J7Off Market
Similar homes
- C$263,5003 bd2 ba976 sqft9517 N 98th Ave #B, Grande Prairie, AB T8V 0N8For Sale
 MLS ID #A2338487, Chris Moore, Associate, Exp Realty. courtesy of Pillar9 System
 - C$239,9002 bd2 ba891 sqft9124 W 96th Ave #202, Grande Prairie, AB T8X 0A1For Sale
 MLS ID #A2336942, Chris Moore, Associate, Exp Realty. courtesy of Pillar9 System
 - C$319,8002 bd2 ba942 sqft9919 W 99th Ave #401, Grande Prairie, AB T8V 0R6For SaleMLS ID #A2326614, Kevin Vobeyda, Associate, Re/Max Grande Prairie. courtesy of Pillar9 System
- C$260,0002 bd2 ba626 sqft13005 SW 93rd St, Grande Prairie, AB T8X 1S5For Sale
 MLS ID #A2334477, John Krol, Associate, Royal Lepage - The Realty Group. courtesy of Pillar9 System
 - C$299,0004 bd3 ba1.1k sqft9835 N 96th Ave, Grande Prairie, AB T8V 0L8For SaleMLS ID #A2334201, Angela Dougall, Broker, 2% Realty Grande. courtesy of Pillar9 System
- C$329,9002 bd2 ba1k sqft9111 N 104th Ave #108A, Grande Prairie, AB T8X 1K7For SaleMLS ID #A2337129, Daniel Cram, Associate, Sutton Group Grande Prairie Professionals. courtesy of Pillar9 System
- C$269,9002 bd2 ba1k sqft10215 N 106th Ave, Grande Prairie, AB T8V 1K2For SaleMLS ID #A2330529, Brian St. Pierre, Associate, Grassroots Realty Group Ltd.. courtesy of Pillar9 System
- C$279,9004 bd1 ba1.1k sqft10226 S 110th Ave, Grande Prairie, AB T8V 1S7For SaleMLS ID #A2334848, Brent North, Associate, Re/Max Grande Prairie. courtesy of Pillar9 System
- C$179,9002 bd2 ba888 sqft9225 E Lakeland Dr #203, Grande Prairie, AB T8X 0B8For SaleMLS ID #A2337610, Daniel Cram, Associate, Sutton Group Grande Prairie Professionals. courtesy of Pillar9 System
- C$224,9002 bd2 ba884 sqft9120 W 96th Ave #109, Grande Prairie, AB T8X 0A1For SaleMLS ID #A2332497, Stephanie Middlestead, Associate, Real Broker. courtesy of Pillar9 System
- C$350,0004 bd2 ba960 sqft9626 108th Ave, Grande Prairie, AB T8V 1N3For SaleCentury 21 Canada
- C$349,9003 bd2 ba872 sqft9724 S 119th Ave, Grande Prairie, AB T8V 3P9For SaleMLS ID #A2338877, Matt Yesmaniski, Associate, Sutton Group Grande Prairie Professionals. courtesy of Pillar9 System
- C$294,9005 bd2 ba1k sqft9856 SW 104th Ave, Grande Prairie, AB T8V 1E4For SaleMLS ID #A2319894, Brock Tokar, Broker, Henry Adam Realty. courtesy of Pillar9 System
- C$174,9002 bd1 ba1k sqft9508 104th Ave, Grande Prairie, AB T8V 1E3For SaleCentury 21 Canada
- C$264,9003 bd2 ba970 sqft7107 93rd St, Grande Prairie, AB T8V 6H4For SaleCentury 21 Canada
- C$192,0002 bd2 ba949 sqft9810 SE 96th St #302, Grande Prairie, AB T8V 7T9For SaleMLS ID #A2333791, Erika Almero, Associate, Grassroots Realty Group Ltd.. courtesy of Pillar9 System
- C$264,9003 bd1 ba960 sqft11448 SE 97th St, Grande Prairie, AB T8V 3N2For SaleMLS ID #A2300954, Ruben Marin, Associate, Grassroots Realty Group Ltd.. courtesy of Pillar9 System
- C$225,0003 bd2 ba1k sqft9501 S 72nd Ave #118, Grande Prairie, AB T8V 6A1For SaleMLS ID #A2336271, John Krol, Associate, Royal Lepage - The Realty Group. courtesy of Pillar9 System
- C$285,0004 bd2 ba960 sqft11316 E 97th St, Grande Prairie, AB T8V 3M9For SaleMLS ID #A2321388, Cherene Dallyn, Broker, 2% Realty Edge Ab. courtesy of Pillar9 System
- C$259,9003 bd2 ba970 sqft7107 W 93rd St, Grande Prairie, AB T8V 6H4For SaleMLS ID #A2335403, Karen Mcgriskin, Associate, Century 21 Grande Prairie Realty Inc.. courtesy of Pillar9 System
