Move right into this tastefully updated home nestled on a peaceful local roadway, surrounded by mature trees and just steps from parks, playgrounds, schools, and everyday conveniences. Ideally located across from Resources Road where you'll enjoy convenient pedestrian walkway access to the area's growing selection of future shopping, restaurants, and services, making this an exceptional location for both today's lifestyle and tomorrow's growth. Offering a bright, functional layout with plenty of living space, this home has been thoughtfully refreshed with modern updates throughout. The kitchen features refreshed cabinetry, newer countertops (2020), stove (2020), new dishwasher, refrigerator (2020), creating a stylish and functional space for cooking and entertaining. Throughout the home you'll appreciate the fresh paint and new vinyl plank flooring, providing a clean, contemporary feel that's both durable and easy to maintain. This home has a newer furnace (2021) and hot water tank(2021). The main floor offers spacious living and dining areas filled with natural light, three comfortable bedrooms, and an updated full bathroom. Downstairs, the fully developed basement expands your living space with a large family room that can easily accommodate another bedroom, home theatre, games room, fitness area, or home office, along with an additional bathroom and generous storage. Outside, unwind in your private, maturely treed backyard. If you're searching for a move-in ready home with tasteful updates, a fantastic floor plan, and a location that combines quiet residential living with excellent access to parks, schools, and the exciting future commercial amenities along Resources Road, this home is one you won't want to miss.
For sale
C$264,900
7107 W 93rd St, Grande Prairie, AB T8V 6H4
3beds
970sqft
Semi Detached (Half Duplex)
Built in 1981
-- sqft lot
$-- Zestimate®
C$273/sqft
C$-- HOA
What's special
Tastefully updated homeSurrounded by mature treesBright functional layoutModern updates throughoutRefreshed cabinetryNew dishwasherFresh paint
- 1 day |
- 5 |
- 0 |
Zillow last checked:
Listing updated:
Listed by:
Karen Mcgriskin, Associate,
Century 21 Grande Prairie Realty Inc.
Source: courtesy of Pillar9 System,MLS®#: A2335403 Originating MLS®#: Grande Prairie
Originating MLS®#: Grande PrairieFacts & features
Interior
Bedrooms & bathrooms
- Bedrooms: 3
- Bathrooms: 2
- Full bathrooms: 2
Bedroom
- Level: Main
- Dimensions: 8`5" x 10`9"
Bedroom
- Level: Main
- Dimensions: 8`0" x 10`5"
Other
- Level: Main
- Dimensions: 10`5" x 14`3"
Other
- Level: Main
- Dimensions: 5`0" x 10`0"
Other
- Level: Lower
- Dimensions: 4`0" x 7`8"
Heating
- Forced Air, Natural Gas
Cooling
- None
Appliances
- Included: Dishwasher, Electric Stove, Refrigerator, Washer/Dryer
- Laundry: In Basement
Features
- Laminate Counters
- Flooring: Linoleum
- Basement: Full
- Has fireplace: No
- Common walls with other units/homes: 1 Common Wall
Interior area
- Total interior livable area: 970 sqft
Property
Parking
- Total spaces: 3
- Parking features: Parking Pad
- Has uncovered spaces: Yes
Features
- Levels: One
- Stories: 1
- Patio & porch: Deck
- Exterior features: Playground
- Fencing: Fenced
- Frontage length: 10.08M 33`1"
Lot
- Size: 3,484 Square Feet
- Features: Back Yard, No Neighbours Behind, Treed
Details
- Parcel number: 112059457
- Zoning: RG
Construction
Type & style
- Home type: MultiFamily
- Architectural style: Bungalow
- Property subtype: Semi Detached (Half Duplex)
- Attached to another structure: Yes
Materials
- Vinyl Siding, Wood Siding
- Foundation: Concrete Perimeter
- Roof: Asphalt Shingle
Condition
- New construction: No
- Year built: 1981
Community & HOA
Community
- Features: Park, Playground
- Subdivision: South Patterson Place
HOA
- Has HOA: No
Location
- Region: Grande Prairie
Financial & listing details
- Price per square foot: C$273/sqft
- Date on market: 8/7/2026
- Inclusions: Shed
K
Karen Mcgriskin, Associate
(780) 518-3445
By pressing Contact Agent, you agree that the real estate professional identified above may call/text you about your search, which may involve use of automated means and pre-recorded/artificial voices. You don't need to consent as a condition of buying any property, goods, or services. Message/data rates may apply. You also agree to our Terms of Use. Zillow does not endorse any real estate professionals. We may share information about your recent and future site activity with your agent to help them understand what you're looking for in a home.
Price history
Price history is unavailable.
Public tax history
Tax history is unavailable.
Climate risks
Neighborhood: South Patterson Place
Nearby schools
GreatSchools rating
No schools nearby
We couldn't find any schools near this home.
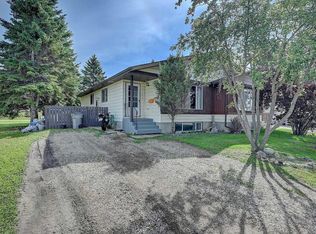
- C$264,9003 bd2 ba970 sqft7107 93rd St, Grande Prairie, AB T8V6H4For Sale
- C$199,9004 bd2 ba970 sqft9318 SE 70a Ave, Grande Prairie, AB T8V6C9For Sale

- C$339,9003 bd3 ba1.2k sqft9335 NW 73rd Ave, Grande Prairie, AB T8V6E7For Sale

- C$--5 bd2 ba980 sqft9322 74th Ave, Grande Prairie, AB T8V6G3Off Market
- C$---- bd1 ba450 sqft7201 Poplar Dr #4206, Grande Prairie, AB T8V6C5Off Market
- C$135,0002 bd1 ba978 sqft7201 S Poplar Dr #3105, Grande Prairie, AB T8V6C5For Sale
- C$166,9002 bd1 ba948 sqft7201 N Poplar Dr #4107, Grande Prairie, AB T8V6C5For Sale
- C$94,0001 bd1 ba490 sqft7201 E Poplar Dr #2204, Grande Prairie, AB T8V6C5For Sale
Similar homes
- C$339,9003 bd3 ba1.2k sqft9335 NW 73rd Ave, Grande Prairie, AB T8V 6E7For SaleMLS ID #A2328437, Morgan Maclean, Associate, Grassroots Realty Group Ltd.. courtesy of Pillar9 System
- C$289,9003 bd2 ba829 sqft9340 S 67th Ave, Grande Prairie, AB T8W 1C2For Sale
 MLS ID #A2332720, Hayden Hudson, Associate, Re/Max Grande Prairie. courtesy of Pillar9 System
 - C$264,9004 bd2 ba816 sqft8113 SW 94th St, Grande Prairie, AB T8V 5R4For Sale
 MLS ID #A2325599, Laura Sikorski, Associate, Real Broker. courtesy of Pillar9 System
 - C$249,9003 bd2 ba765 sqft9301 E 108th Ave, Grande Prairie, AB T8V 1M6For Sale
 MLS ID #A2335222, Bruce Lea, Associate, Re/Max Grande Prairie. courtesy of Pillar9 System
 - C$249,9003 bd1 ba955 sqft7208 E 99a St, Grande Prairie, AB T8V 4Y4For SaleMLS ID #A2332312, Casey Boyne, Associate, Re/Max Grande Prairie. courtesy of Pillar9 System
- C$255,0003 bd2 ba900 sqft9343 E 112a Ave, Grande Prairie, AB T8V 1W2For SaleMLS ID #A2328240, Helen Harder, Associate Broker, Re/Max Grande Prairie. courtesy of Pillar9 System
- C$279,9003 bd2 ba612 sqft7209 SW 105th St, Grande Prairie, AB T8W 2S6For SaleMLS ID #A2333576, Daine Montgomery, Associate Broker, Sutton Group Grande Prairie Professionals. courtesy of Pillar9 System
- C$360,0005 bd3 ba1k sqft9216 S 94a Ave, Grande Prairie, AB T8V 6W5For SaleMLS ID #A2335724, Shekhar Sahdev, Associate, Re/Max Grande Prairie. courtesy of Pillar9 System
- C$385,0003 bd2 ba852 sqft7314 NE 98th St, Grande Prairie, AB T8V 4X8For SaleMLS ID #A2335322, Brenna Morissette, Associate, Grassroots Realty Group Ltd.. courtesy of Pillar9 System
- C$249,9903 bd1 ba760 sqft10115 N 110th Ave, Grande Prairie, AB T8V 1S5For SaleMLS ID #A2334429, Matt Yesmaniski, Associate, Sutton Group Grande Prairie Professionals. courtesy of Pillar9 System
- C$325,0002 bd3 ba1.2k sqft10214 S 70th Ave, Grande Prairie, AB T8W 2Y5For SaleMLS ID #A2334673, Anjenette Timblique, Associate, Royal Lepage - The Realty Group. courtesy of Pillar9 System
- C$289,9004 bd2 ba942 sqft9413 N 123rd Ave, Grande Prairie, AB T8V 5Y4For SaleMLS ID #A2331459, Brock Tokar, Broker, Henry Adam Realty. courtesy of Pillar9 System
- C$219,9004 bd2 ba830 sqft9904 E 71a Ave, Grande Prairie, AB T8V 5T9For SaleMLS ID #A2322283, Jason Scott, Broker, Sutton Group Grande Prairie Professionals. courtesy of Pillar9 System
- C$264,9003 bd1 ba960 sqft11448 SE 97th St, Grande Prairie, AB T8V 3N2For SaleMLS ID #A2300954, Ruben Marin, Associate, Grassroots Realty Group Ltd.. courtesy of Pillar9 System
- C$245,0002 bd1 ba756 sqft9324 W 101st Ave, Grande Prairie, AB T8V 0W6For SaleMLS ID #A2333673, Sam Mccolman, Associate, Royal Lepage - The Realty Group. courtesy of Pillar9 System
- C$315,0004 bd2 ba864 sqft9616 S 76th Ave, Grande Prairie, AB T8V 4L4For SaleMLS ID #A2325627, Brent North, Associate, Re/Max Grande Prairie. courtesy of Pillar9 System
- C$247,0003 bd2 ba1.2k sqft8505 W 90a St, Grande Prairie, AB T8X 0A8For SaleMLS ID #A2332712, Cheryl Schindel, Broker, Century 21 Grande Prairie Realty Inc.. courtesy of Pillar9 System
- C$269,9002 bd2 ba1k sqft10215 N 106th Ave, Grande Prairie, AB T8V 1K2For SaleMLS ID #A2330529, Brian St. Pierre, Associate, Grassroots Realty Group Ltd.. courtesy of Pillar9 System
- C$229,9003 bd2 ba1.2k sqft12128 E 98th St, Grande Prairie, AB T8V 7J2For SaleMLS ID #A2333393, Alexander Beatty, Associate, Grassroots Realty Group Ltd.. courtesy of Pillar9 System
- C$380,0003 bd3 ba1k sqft12136 S 94a St, Grande Prairie, AB T8V 5C3For SaleMLS ID #A2334731, Helen Harder, Associate Broker, Re/Max Grande Prairie. courtesy of Pillar9 System
