Take a look at this well kept mobile home in the wonderful neighborhood of Creekside. This home has some lovely features - one for example is the location right across from a park that is lovely greenspace & perfect for kids to play in summer & in the winter. This home offers 3 bedrooms -a master suite at the east end of the home with a 4 pc. ensuite (jetted tub) & walk in closet; 2 additional bedrooms & 4 pc. main bathroom are at the opposite end of the home. The kitchen is open & spacious with lots of counter space as well as an island & walk in pantry. The laundry room offers good storage & is also where the furnace & newer hot water tank is located. The washer & dryer are only one year old. The yard has lots of beautiful perennials & fruit trees (apple & cherry tree). A functional feature this property offers is 2 separate parking areas - one paved parking pad at the front & another double wide parking pad (RV or any additional vehicles) in the back from the alley. You could build a garage in this location if desired. A truly nice surprise to walk in & right away enjoy this bright & clean home totally ready for the new owner!
For sale
C$247,000
8505 W 90a St, Grande Prairie, AB T8X 0A8
3beds
1,216sqft
Single Family Residence
Built in 2006
4,356 Square Feet Lot
$-- Zestimate®
C$203/sqft
C$175/mo HOA
What's special
Walk in closetLots of counter spaceWalk in pantryBright and clean home
- 9 hours |
- 0 |
- 0 |
Zillow last checked:
Listing updated:
Listed by:
Cheryl Schindel, Broker,
Century 21 Grande Prairie Realty Inc.
Source: courtesy of Pillar9 System,MLS®#: A2332712 Originating MLS®#: Grande Prairie
Originating MLS®#: Grande PrairieFacts & features
Interior
Bedrooms & bathrooms
- Bedrooms: 3
- Bathrooms: 2
- Full bathrooms: 2
Other
- Level: Main
- Dimensions: 15`0" x 12`0"
Bedroom
- Level: Main
- Dimensions: 8`0" x 9`0"
Bedroom
- Level: Main
- Dimensions: 11`0" x 9`0"
Other
- Level: Main
- Dimensions: 0`0" x 0`0"
Other
- Level: Main
- Dimensions: 0`0" x 0`0"
Eat in kitchen
- Level: Main
- Dimensions: 15`0" x 14`0"
Living room
- Level: Main
- Dimensions: 15`0" x 14`0"
Heating
- Forced Air, Natural Gas
Cooling
- None
Appliances
- Included: Dishwasher, Dryer, Refrigerator, Stove(s), Washer
- Laundry: Laundry Room, Main Level
Features
- Ceiling Fan(s), Kitchen Island, Pantry
- Flooring: Carpet, Linoleum
- Windows: Vinyl Windows, Window Coverings
- Basement: None
- Has fireplace: No
Interior area
- Total interior livable area: 1,216 sqft
Property
Parking
- Total spaces: 3
- Parking features: Alley Access, Driveway, Parking Pad, Paved, RV Access/Parking, See Remarks
- Has uncovered spaces: Yes
Features
- Levels: One
- Stories: 1
- Patio & porch: Deck
- Exterior features: Playground
- Has spa: Yes
- Spa features: Bath
- Fencing: None
- Frontage length: 10.36M 34`0"
Lot
- Size: 4,356 Square Feet
- Dimensions: 34' x 125
- Features: Back Lane, Fruit Trees/Shrub(s), Landscaped
Details
- Additional structures: Shed(s)
- Parcel number: 112221885
- Zoning: MHC
Construction
Type & style
- Home type: SingleFamily
- Property subtype: Single Family Residence
Materials
- Vinyl Siding
- Foundation: Piling(s)
- Roof: Asphalt Shingle
Condition
- New construction: No
- Year built: 2006
Utilities & green energy
- Electric: 100 Amp Service
- Sewer: Public Sewer
- Water: Public
- Utilities for property: Cable Available, Electricity Connected, Natural Gas Connected, Garbage Collection, Phone Available, Sewer Connected, Underground Utilities, Water Connected
Community & HOA
Community
- Features: Park, Playground, Sidewalks, Street Lights
- Subdivision: MH - Creekside
HOA
- Has HOA: Yes
- Amenities included: Trash, Visitor Parking
- Services included: Common Area Maintenance, Maintenance Grounds, Professional Management, Reserve Fund Contributions, Sewer, Trash, Water
- HOA fee: C$175 monthly
Location
- Region: Grande Prairie
Financial & listing details
- Price per square foot: C$203/sqft
- Date on market: 7/28/2026
- Inclusions: Shed
- Electric utility on property: Yes
Cheryl Schindel, Broker
Cheryl Schindel, Broker
(780) 831-5447
By pressing Contact Agent, you agree that the real estate professional identified above may call/text you about your search, which may involve use of automated means and pre-recorded/artificial voices. You don't need to consent as a condition of buying any property, goods, or services. Message/data rates may apply. You also agree to our Terms of Use. Zillow does not endorse any real estate professionals. We may share information about your recent and future site activity with your agent to help them understand what you're looking for in a home.
Price history
Price history is unavailable.
Public tax history
Tax history is unavailable.
Climate risks
Neighborhood: Creekside
Nearby schools
GreatSchools rating
No schools nearby
We couldn't find any schools near this home.
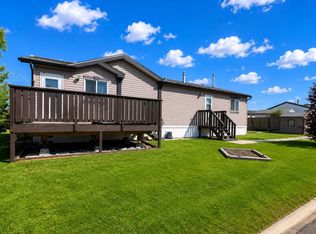
- C$229,9003 bd2 ba1k sqft8701 W 90th St, Grande Prairie, AB T8X1V6For Sale
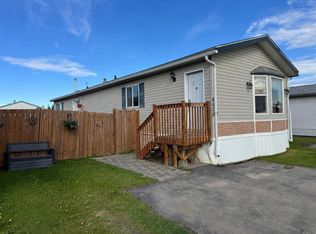
- C$225,9003 bd2 ba1.2k sqft8620 NE 89th St, Grande Prairie, AB T8X1V7For Sale
- C$1,350,00019.56 Acres8401 92nd St, Grande Prairie, AB T8X0E7Lot/Land
- C$254,5003 bd2 ba1.5k sqft8717 W 88c St, Grande Prairie, AB T8X0C5For Sale

- C$--1 bd1 ba593 sqftWillow Dr #97F2A2CA1, Grande Prairie, AB T8X0H7Off Market
- C$--2 bd1 ba961 sqftWillow Dr #AF7100646, Grande Prairie, AB T8X0H7Off Market
- C$--2 bd1 ba851 sqftWillow Dr #C644BC64E, Grande Prairie, AB T8X0H7Off Market
- C$--2 bd1 ba961 sqftWillow Dr #400619, Grande Prairie, AB T8X0H7Off Market
Similar homes
- C$229,9003 bd2 ba1k sqft8701 W 90th St, Grande Prairie, AB T8X 1V6For SaleMLS ID #A2328611, Danielle Broderick, Associate, Exp Realty. courtesy of Pillar9 System
- C$254,5003 bd2 ba1.5k sqft8717 W 88c St, Grande Prairie, AB T8X 0C5For SaleMLS ID #A2319123, Tyson Volkman, Associate, Royal Lepage - The Realty Group. courtesy of Pillar9 System
- C$225,9003 bd2 ba1.2k sqft8620 NE 89th St, Grande Prairie, AB T8X 1V7For SaleMLS ID #A2319153, Chris Moore, Associate, Exp Realty. courtesy of Pillar9 System
- C$269,9002 bd2 ba1k sqft10215 N 106th Ave, Grande Prairie, AB T8V 1K2For Sale
 MLS ID #A2330529, Brian St. Pierre, Associate, Grassroots Realty Group Ltd.. courtesy of Pillar9 System
 - C$249,9003 bd1 ba955 sqft7208 E 99a St, Grande Prairie, AB T8V 4Y4For SaleMLS ID #A2332312, Casey Boyne, Associate, Re/Max Grande Prairie. courtesy of Pillar9 System
- C$235,0003 bd2 ba1.2k sqft9705 N 108th Ave, Grande Prairie County No. 1, AB T8X 5E4For SaleMLS ID #A2332546, Cory Pelchat, Associate, Grassroots Realty Group Ltd.. courtesy of Pillar9 System
- C$254,9003 bd2 ba1.1k sqft9709 N 107th Ave, Grande Prairie County No. 1, AB T8X 5E5For SaleMLS ID #A2332263, Jon Sanchez, Associate, Exp Realty. courtesy of Pillar9 System
- C$299,9003 bd2 ba1.5k sqft8823 W 88c St, Grande Prairie, AB T8X 0G2For SaleMLS ID #A2328358, Robert Hart-Moore, Associate, Grassroots Realty Group Ltd.. courtesy of Pillar9 System
- C$229,5003 bd2 ba1.1k sqft9105 E 91st St #125, Grande Prairie, AB T8X 0E6For SaleMLS ID #A2328523, Karen Mcgriskin, Associate, Century 21 Grande Prairie Realty Inc.. courtesy of Pillar9 System
- C$225,0003 bd2 ba1.2k sqft9717 N 121st Ave, Grande Prairie, AB T8V 7J2For SaleMLS ID #A2328429, Morgan Maclean, Associate, Grassroots Realty Group Ltd.. courtesy of Pillar9 System
- C$330,0003 bd2 ba977 sqft6309 N 93rd St, Grande Prairie, AB T8W 1A1For SaleMLS ID #A2332586, Ben Zhang, Associate, Re/Max Grande Prairie. courtesy of Pillar9 System
- C$289,9003 bd2 ba829 sqft9340 S 67th Ave, Grande Prairie, AB T8W 1C2For SaleMLS ID #A2332720, Hayden Hudson, Associate, Re/Max Grande Prairie. courtesy of Pillar9 System
- C$259,9003 bd2 ba744 sqft9624 E Hillcrest Dr, Grande Prairie, AB T8V 1A8For SaleMLS ID #A2313389, Chelsea Scott, Associate, Grassroots Realty Group Ltd.. courtesy of Pillar9 System
- C$329,9004 bd2 ba992 sqft12830 N 94th St, Grande Prairie, AB T8X 1R2For SaleMLS ID #A2332269, Joshua Boyne, Associate, Re/Max Grande Prairie. courtesy of Pillar9 System
- C$370,0004 bd2 ba1k sqft8621 W 100th St, Grande Prairie, AB T8V 2J9For SaleMLS ID #A2332326, Andrew Dyck, Associate, Re/Max Grande Prairie. courtesy of Pillar9 System
- C$199,9004 bd2 ba970 sqft9318 SE 70a Ave, Grande Prairie, AB T8V 6C9For SaleMLS ID #A2310703, Morgan Maclean, Associate, Grassroots Realty Group Ltd.. courtesy of Pillar9 System
- C$208,9004 bd2 ba1.5k sqft10615 88th St #301, Grande Prairie, AB T8X 1P5For SaleMLS ID #A2332082, Dj Golden, Associate, Re/Max Grande Prairie. courtesy of Pillar9 System
- C$214,9003 bd2 ba1.2k sqft10826 E 98th St, Grande Prairie County No. 1, AB T8X 5E2For SaleMLS ID #A2331439, Taj Johnson, Associate, Grassroots Realty Group Ltd.. courtesy of Pillar9 System
- C$224,9004 bd2 ba769 sqft9321 N 101st Ave, Grande Prairie, AB T8V 0W5For SaleMLS ID #A2313287, Joshua Boyne, Associate, Re/Max Grande Prairie. courtesy of Pillar9 System
- C$249,9002 bd1 ba840 sqft9657 N Hillcrest Dr, Grande Prairie, AB T8V 1A9For SaleMLS ID #A2315521, Brock Tokar, Broker, Henry Adam Realty. courtesy of Pillar9 System
