Located at 10826 98 Street in Clairmont, Alberta, this home offers a well-organized living space across 3 bedrooms and 2 bathrooms. The open-concept kitchen is a standout feature, boasting white shaker cabinets, dark countertops, a striking wood-topped island with a dark base, brand new tile flooring, a skylight, stainless steel appliances, and a modern sputnik chandelier. The adjacent living room features rich hardwood flooring, vaulted ceilings, a corner gas fireplace with a white mantel, and track lighting. The spacious primary bedroom includes a ceiling fan, hardwood floors, and an open closet. Additional bedrooms also feature hardwood floors, ceiling fans, and natural light from exterior windows. The main bathroom offers stone-tile flooring, a white vanity with dark countertop, and a tub-shower combo with a decorative curtain. The ensuite bathroom is finished in teal tones and features a corner jetted soaker tub, stone-tile flooring, a white multi-drawer vanity, and a bright window. Additional closet and storage space is also present throughout the home. Your new home features a brand new HWT & Furnace in 2025, new back deck & a powered 10x10 shed at the back of the home. If Clairmont is your destination, look no further!!
For sale
C$214,900
10826 E 98th St, Grande Prairie County No. 1, AB T8X 5E2
3beds
1,216sqft
Single Family Residence
Built in 1999
4,791 Square Feet Lot
$-- Zestimate®
C$177/sqft
C$-- HOA
What's special
Well-organized living spaceOpen-concept kitchenWhite shaker cabinetsDark countertopsBrand new tile flooringStainless steel appliancesModern sputnik chandelier
- 4 days |
- 8 |
- 0 |
Zillow last checked:
Listing updated:
Listed by:
Taj Johnson, Associate,
Grassroots Realty Group Ltd.,
Karen Grøn, Associate,
Grassroots Realty Group Ltd.
Source: courtesy of Pillar9 System,MLS®#: A2331439 Originating MLS®#: Grande Prairie
Originating MLS®#: Grande PrairieFacts & features
Interior
Bedrooms & bathrooms
- Bedrooms: 3
- Bathrooms: 2
- Full bathrooms: 2
Other
- Level: Main
- Dimensions: 11`4" x 15`4"
Bedroom
- Level: Main
- Dimensions: 10`0" x 8`4"
Bedroom
- Level: Main
- Dimensions: 11`1" x 9`3"
Other
- Level: Main
- Dimensions: 7`9" x 5`1"
Other
- Level: Main
- Dimensions: 10`1" x 5`3"
Heating
- Forced Air, Natural Gas
Cooling
- None
Appliances
- Included: Dishwasher, Electric Stove, Refrigerator, Washer/Dryer
- Laundry: Laundry Room
Features
- Kitchen Island, Open Floorplan, Pantry
- Flooring: Hardwood, Tile
- Basement: None
- Number of fireplaces: 1
- Fireplace features: Gas
Interior area
- Total interior livable area: 1,216 sqft
Property
Parking
- Total spaces: 3
- Parking features: Parking Pad
- Has uncovered spaces: Yes
Features
- Levels: One
- Stories: 1
- Patio & porch: Deck, Rear Porch
- Exterior features: Fire Pit, Private Entrance, Private Yard
- Has spa: Yes
- Spa features: Bath
- Fencing: Fenced
- Frontage length: 12.23M 40`2"
Lot
- Size: 4,791 Square Feet
- Features: No Neighbours Behind
Details
- Parcel number: 113541998
- Zoning: RR-4
Construction
Type & style
- Home type: SingleFamily
- Property subtype: Single Family Residence
Materials
- Mixed
- Foundation: Piling(s)
- Roof: Asphalt Shingle
Condition
- New construction: No
- Year built: 1999
Community & HOA
Community
- Features: Playground, Street Lights
- Subdivision: NONE
HOA
- Has HOA: No
Location
- Region: Grande Prairie County No 1
Financial & listing details
- Price per square foot: C$177/sqft
- Date on market: 7/23/2026
- Inclusions: N/A
Taj Johnson, Associate
Taj Johnson, Associate
(780) 897-4621
By pressing Contact Agent, you agree that the real estate professional identified above may call/text you about your search, which may involve use of automated means and pre-recorded/artificial voices. You don't need to consent as a condition of buying any property, goods, or services. Message/data rates may apply. You also agree to our Terms of Use. Zillow does not endorse any real estate professionals. We may share information about your recent and future site activity with your agent to help them understand what you're looking for in a home.
Price history
Price history is unavailable.
Public tax history
Tax history is unavailable.
Climate risks
Neighborhood: T8X
Nearby schools
GreatSchools rating
No schools nearby
We couldn't find any schools near this home.
- C$229,9003 bd2 ba1.2k sqft9709 N 110th Ave, Grande Prairie County No. 1, AB T8X5E1For Sale

- C$235,0003 bd2 ba1.2k sqft9705 N 108th Ave, Grande Prairie County No. 1, AB T8X5E4For Sale

- C$210,0003 bd2 ba1.1k sqft10807 W 97th St, Clairmont, AB T0H5E4For Sale
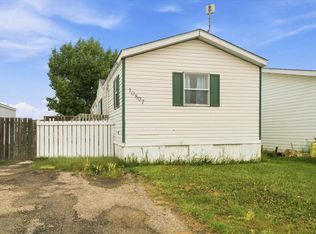
- C$279,9003 bd2 ba1.2k sqft10915 W 96a St, Clairmont, AB T0H5B7For Sale

- C$254,9003 bd2 ba1.1k sqft9709 N 107th Ave, Grande Prairie County No. 1, AB T8X5E5For Sale
- C$1,6503 bd1 ba1.1k sqft9717 112th Ave #1, Grande Prairie County No. 1, AB T8X5C2For Rent
- C$295,0003 bd2 ba1.4k sqft9507 S 108b Ave, Grande Prairie County No. 1, AB T8X5B5For Sale
- C$599,0002 bd2 ba1.3k sqft60037 W Township Road 725, Grande Prairie County No. 1, AB T8X5B9For Sale
Similar homes
- C$229,9003 bd2 ba1.2k sqft9709 N 110th Ave, Grande Prairie County No. 1, AB T8X 5E1For SaleMLS ID #A2317500, Ruben Marin, Associate, Grassroots Realty Group Ltd.. courtesy of Pillar9 System
- C$225,0003 bd2 ba1.2k sqft9717 N 121st Ave, Grande Prairie, AB T8V 7J2For Sale
 MLS ID #A2328429, Morgan Maclean, Associate, Grassroots Realty Group Ltd.. courtesy of Pillar9 System
 - C$274,9004 bd2 ba1.6k sqft9908 E 103rd Ave, Grande Prairie County No. 1, AB T8X 5A2For Sale
 MLS ID #A2321038, Sharyn Stenvall, Broker, Pinnacle Real Estate. courtesy of Pillar9 System
 - C$225,9003 bd2 ba1.2k sqft8620 NE 89th St, Grande Prairie, AB T8X 1V7For Sale
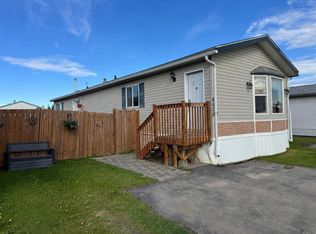 MLS ID #A2319153, Chris Moore, Associate, Exp Realty. courtesy of Pillar9 System
 - C$209,9003 bd2 ba1.4k sqft10615 88th St Unit 352, Grande Prairie, AB T8X 1P5For SaleMLS ID #A2330400, Helen Harder, Associate Broker, Re/Max Grande Prairie. courtesy of Pillar9 System
- C$319,9003 bd2 ba1.1k sqft9519 D N 112th Ave, Grande Prairie County No. 1, AB T8X 5C8For SaleMLS ID #A2324422, Sukhu Babrah, Associate, Grassroots Realty Group Ltd.. courtesy of Pillar9 System
- C$229,9003 bd2 ba1k sqft8701 W 90th St, Grande Prairie, AB T8X 1V6For SaleMLS ID #A2328611, Danielle Broderick, Associate, Exp Realty. courtesy of Pillar9 System
- C$320,0003 bd2 ba1.1k sqft11205 D 95th St, Grande Prairie County No. 1, AB T8X 5C8For SaleMLS ID #E4495889, Rob D Jastrzebski, Exp Realty. RAE
- C$219,0003 bd2 ba1.1k sqft10029 E 80th Ave, Grande Prairie, AB T8V 4G2For SaleMLS ID #A2329081, Peter Kardos, Associate, Sutton Group Grande Prairie Professionals. courtesy of Pillar9 System
- C$199,9004 bd2 ba970 sqft9318 SE 70a Ave, Grande Prairie, AB T8V 6C9For SaleMLS ID #A2310703, Morgan Maclean, Associate, Grassroots Realty Group Ltd.. courtesy of Pillar9 System
- C$224,9004 bd2 ba769 sqft9321 N 101st Ave, Grande Prairie, AB T8V 0W5For SaleMLS ID #A2313287, Joshua Boyne, Associate, Re/Max Grande Prairie. courtesy of Pillar9 System
- C$229,5003 bd2 ba1.1k sqft9105 E 91st St #125, Grande Prairie, AB T8X 0E6For SaleMLS ID #A2328523, Karen Mcgriskin, Associate, Century 21 Grande Prairie Realty Inc.. courtesy of Pillar9 System
- C$227,0003 bd1 ba1k sqft9513 N 105th Ave, Grande Prairie, AB T8V 1G5For SaleMLS ID #A2273268, Casey Boyne, Associate, Re/Max Grande Prairie. courtesy of Pillar9 System
- C$249,9003 bd1 ba955 sqft7208 E 99a St, Grande Prairie, AB T8V 4Y4For SaleMLS ID #A2332312, Casey Boyne, Associate, Re/Max Grande Prairie. courtesy of Pillar9 System
- C$259,9003 bd2 ba744 sqft9624 E Hillcrest Dr, Grande Prairie, AB T8V 1A8For SaleMLS ID #A2313389, Chelsea Scott, Associate, Grassroots Realty Group Ltd.. courtesy of Pillar9 System
- C$254,5003 bd2 ba1.5k sqft8717 W 88c St, Grande Prairie, AB T8X 0C5For SaleMLS ID #A2319123, Tyson Volkman, Associate, Royal Lepage - The Realty Group. courtesy of Pillar9 System
- C$212,0003 bd2 ba1.5k sqft10615 88th St Unit 358, Grande Prairie, AB T8X 1P5For SaleMLS ID #A2310139, Danielle Broderick, Associate, Exp Realty. courtesy of Pillar9 System
- C$289,9004 bd2 ba942 sqft9413 N 123rd Ave, Grande Prairie, AB T8V 5Y4For SaleMLS ID #A2331459, Brock Tokar, Broker, Henry Adam Realty. courtesy of Pillar9 System
- C$189,9002 bd1 ba1k sqft10115 N 99th Ave, Grande Prairie County No. 1, AB T0H 0G0For SaleMLS ID #A2316639, Matt Yesmaniski, Associate, Sutton Group Grande Prairie Professionals. courtesy of Pillar9 System
- C$189,9003 bd2 ba1k sqft7811 N Cedarwood Park, Grande Prairie, AB T8V 4R8For SaleMLS ID #A2330211, Joshua Boyne, Associate, Re/Max Grande Prairie. courtesy of Pillar9 System
