Welcome to this LIKE NEW condition 3 bedroom, 1.5 bathroom end unit home complete with 2 concrete parking pads and a larger, more private lot. The main floor features a bright, open concept layout with durable vinyl plank flooring throughout. The kitchen is finished with soft close solid wood cabinetry, ample counter space, and a convenient eating bar. A 2-piece powder room completes the main level. Step outside to enjoy the south facing, fully fenced and landscaped backyard, offering added privacy thanks to the desirable end unit location. Upstairs, you’ll find three spacious bedrooms and a full 4-piece bathroom. The primary bedroom measures 13’8” x 11'’4”, providing plenty of room for a king-sized bed, and includes a walk-in closet. The unfinished basement offers excellent potential for future development, with space for two additional bedrooms, a full bathroom, and a family room. Other amazing features entail hot water on demand, 50-year shingles, and the transfer of the remaining Alberta New Home Warranty to you! Outside, you’ll appreciate the larger yard, convenient side yard access, and two concrete parking stalls. Located in the welcoming community of Clairmont, you’ll be just minutes from the K–8 school, parks, walking trails, skate park, and the Clairmont Industrial Park, making this an excellent opportunity for first-time buyers, families, or investors looking to build their short or long term rental portfolio.
For sale
C$319,900
9519 D N 112th Ave, Grande Prairie County No. 1, AB T8X 5C8
3beds
1,160sqft
Townhouse
Built in 2019
3,049 Square Feet Lot
$-- Zestimate®
C$276/sqft
C$-- HOA
What's special
End unit homeLarger more private lotBright open concept layoutAmple counter spaceConvenient eating barAdded privacyDesirable end unit location
- 31 days |
- 11 |
- 0 |
Zillow last checked:
Listing updated:
Listed by:
Sukhu Babrah, Associate,
Grassroots Realty Group Ltd.,
Yuri Smith, Broker,
Grassroots Realty Group Ltd.
Source: courtesy of Pillar9 System,MLS®#: A2324422 Originating MLS®#: Grande Prairie
Originating MLS®#: Grande PrairieFacts & features
Interior
Bedrooms & bathrooms
- Bedrooms: 3
- Bathrooms: 2
- Full bathrooms: 1
- 1/2 bathrooms: 1
Other
- Level: Second
- Dimensions: 11`4" x 13`8"
Bedroom
- Level: Second
- Dimensions: 9`4" x 9`6"
Bedroom
- Level: Second
- Dimensions: 8`6" x 9`0"
Other
- Level: Main
- Dimensions: 5`0" x 5`0"
Other
- Level: Second
- Dimensions: 5`0" x 8`0"
Heating
- Forced Air
Cooling
- None
Appliances
- Included: Dishwasher, Electric Stove, Freezer, Refrigerator, Washer/Dryer
- Laundry: In Basement
Features
- Breakfast Bar, Laminate Counters, Tankless Hot Water, Walk-In Closet(s)
- Flooring: Carpet
- Windows: Window Coverings
- Basement: Full
- Has fireplace: No
- Common walls with other units/homes: 1 Common Wall,End Unit
Interior area
- Total interior livable area: 1,160 sqft
Property
Parking
- Total spaces: 2
- Parking features: Parking Pad
- Has uncovered spaces: Yes
Features
- Levels: Two,2 Storey
- Stories: 1
- Patio & porch: Deck
- Exterior features: Private Yard
- Fencing: Fenced
- Frontage length: 8.23M 27`0"
Lot
- Size: 3,049 Square Feet
- Features: Paved, Rectangular Lot
Details
- Parcel number: 103687160
- Zoning: MDR
Construction
Type & style
- Home type: Townhouse
- Property subtype: Townhouse
- Attached to another structure: Yes
Materials
- Vinyl Siding
- Foundation: Concrete Perimeter
- Roof: Asphalt Shingle
Condition
- New construction: No
- Year built: 2019
Community & HOA
Community
- Features: Playground, Street Lights
- Subdivision: N/A
HOA
- Has HOA: No
Location
- Region: Grande Prairie County No 1
Financial & listing details
- Price per square foot: C$276/sqft
- Date on market: 6/29/2026
- Inclusions: None.
Sukhu Babrah, Associate
Sukhu Babrah, Associate
(780) 978-7122
By pressing Contact Agent, you agree that the real estate professional identified above may call/text you about your search, which may involve use of automated means and pre-recorded/artificial voices. You don't need to consent as a condition of buying any property, goods, or services. Message/data rates may apply. You also agree to our Terms of Use. Zillow does not endorse any real estate professionals. We may share information about your recent and future site activity with your agent to help them understand what you're looking for in a home.
Price history
Price history is unavailable.
Public tax history
Tax history is unavailable.
Climate risks
Neighborhood: T8X
Nearby schools
GreatSchools rating
No schools nearby
We couldn't find any schools near this home.
- C$3,590,000-- bd-- ba10k sqft9503 112th Ave, Grande Prairie County No. 1, AB T8X5C8For Sale
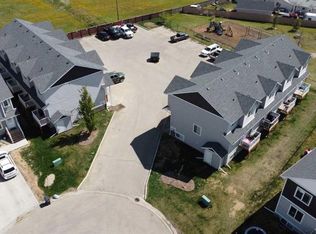
- C$1,7003 bd3 ba1.1k sqft9503 112th Ave #1-203A, Grande Prairie County No. 1, AB T8X5C8For Rent

- C$1,4002 bd1 ba600 sqft9503 112th Ave #1-101B, Grande Prairie County No. 1, AB T8X5C8For Rent

- C$1,7003 bd3 ba1.1k sqft9503 112th Ave #1-100A, Grande Prairie County No. 1, AB T8X5C8For Rent
- C$320,0003 bd2 ba1.1k sqft11205 D 95th St, Grande Prairie County No. 1, AB T8X5C8For Sale
- C$635,0006 bd4 ba1.2k sqft9505 N 114th Ave, Clairmont, AB T8X0W7New Construction
- C$625,0005 bd3 ba1.3k sqft9541 N 114th Ave, Clairmont, AB T8X0W7New Construction
- C$279,9003 bd2 ba1.2k sqft10915 W 96a St, Clairmont, AB T0H5B7For Sale
Similar homes
- C$320,0003 bd2 ba1.1k sqft11205 D 95th St, Grande Prairie County No. 1, AB T8X 5C8For Sale
 MLS ID #E4495889, Rob D Jastrzebski, Exp Realty. RAE
 - C$295,0003 bd2 ba1.4k sqft9507 S 108b Ave, Grande Prairie County No. 1, AB T8X 5B5For Sale
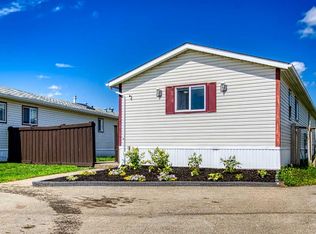 MLS ID #A2332070, Duayne Peterson, Associate, Re/Max Grande Prairie. courtesy of Pillar9 System
 - C$254,9003 bd2 ba1.1k sqft9709 N 107th Ave, Grande Prairie County No. 1, AB T8X 5E5For Sale
 MLS ID #A2332263, Jon Sanchez, Associate, Exp Realty. courtesy of Pillar9 System
 - C$214,9003 bd2 ba1.2k sqft10826 E 98th St, Grande Prairie County No. 1, AB T8X 5E2For Sale
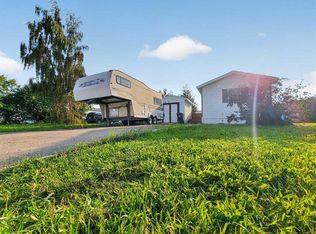 MLS ID #A2331439, Taj Johnson, Associate, Grassroots Realty Group Ltd.. courtesy of Pillar9 System
 - C$229,9003 bd2 ba1.2k sqft9709 N 110th Ave, Grande Prairie County No. 1, AB T8X 5E1For SaleMLS ID #A2317500, Ruben Marin, Associate, Grassroots Realty Group Ltd.. courtesy of Pillar9 System
- C$329,9004 bd2 ba992 sqft12830 N 94th St, Grande Prairie, AB T8X 1R2For SaleMLS ID #A2332269, Joshua Boyne, Associate, Re/Max Grande Prairie. courtesy of Pillar9 System
- C$329,9003 bd2 ba880 sqft9748 SW 123rd Ave, Grande Prairie, AB T8V 7K9For SaleMLS ID #A2326950, Alexander Beatty, Associate, Grassroots Realty Group Ltd.. courtesy of Pillar9 System
- C$324,9003 bd2 ba1.1k sqft8443 N 101st Ave, Grande Prairie, AB T8X 0R1For SaleMLS ID #A2320200, Jason Scott, Broker, Sutton Group Grande Prairie Professionals. courtesy of Pillar9 System
- C$398,9003 bd3 ba1.5k sqft14915 W 102a St #1, Grande Prairie County No. 1, AB T8X 0J8For SaleMLS ID #A2317010, Matt Yesmaniski, Associate, Sutton Group Grande Prairie Professionals. courtesy of Pillar9 System
- C$289,9003 bd2 ba829 sqft9340 S 67th Ave, Grande Prairie, AB T8W 1C2For SaleMLS ID #A2332720, Hayden Hudson, Associate, Re/Max Grande Prairie. courtesy of Pillar9 System
- C$279,9003 bd2 ba612 sqft7209 SW 105th St, Grande Prairie, AB T8W 2S6For SaleMLS ID #A2333576, Daine Montgomery, Associate Broker, Sutton Group Grande Prairie Professionals. courtesy of Pillar9 System
- C$324,9003 bd2 ba1k sqft8445 N 101st Ave, Grande Prairie, AB T8X 0R1For SaleMLS ID #A2320457, Jason Scott, Broker, Sutton Group Grande Prairie Professionals. courtesy of Pillar9 System
- C$289,9004 bd2 ba942 sqft9413 N 123rd Ave, Grande Prairie, AB T8V 5Y4For SaleMLS ID #A2331459, Brock Tokar, Broker, Henry Adam Realty. courtesy of Pillar9 System
- C$319,9002 bd1 ba1.1k sqft10122 S 106th Ave, Grande Prairie, AB T8V 1J8For SaleMLS ID #A2325882, Heather Coney, Associate, Grassroots Realty Group Ltd.. courtesy of Pillar9 System
- C$299,9003 bd2 ba1.5k sqft8823 W 88c St, Grande Prairie, AB T8X 0G2For SaleMLS ID #A2328358, Robert Hart-Moore, Associate, Grassroots Realty Group Ltd.. courtesy of Pillar9 System
- C$339,9003 bd2 ba1.2k sqft6922 E 90th St, Grande Prairie, AB T8X 0C1For SaleMLS ID #A2326516, Dj Golden, Associate, Re/Max Grande Prairie. courtesy of Pillar9 System
- C$299,9993 bd1 ba1k sqft10415 N 111th Ave, Grande Prairie, AB T8V 1T9For SaleMLS ID #A2324626, Keannah Robitaille, Associate, Grassroots Realty Group Ltd.. courtesy of Pillar9 System
- C$465,0003 bd2 ba1.1k sqft11910 E Copperwood Rd, Grande Prairie, AB T8X 0H5For SaleMLS ID #A2333120, Walker Côté, Associate, Sutton Group Grande Prairie Professionals. courtesy of Pillar9 System
- C$347,0005 bd2 ba1k sqft9205 N 111th Ave, Grande Prairie, AB T8V 3L7For SaleMLS ID #A2325220, Shekhar Sahdev, Associate, Re/Max Grande Prairie. courtesy of Pillar9 System
- C$329,9004 bd3 ba1.1k sqft11421 W 96b St, Grande Prairie, AB T8V 3M8For SaleMLS ID #A2299904, Shawn Allison, Associate, Grassroots Realty Group Ltd.. courtesy of Pillar9 System
