Welcome to this beautiful end-unit townhouse in the desirable community of Whispering Ridge! The main level 9' ceilings offer a bright and functional open-concept floor plan featuring a spacious living area, an oversized kitchen with plenty of cabinet and counter space, and a convenient powder room. Upstairs, you’ll find a comfortable primary bedroom with its own ensuite and closet, along with two additional bedrooms, a full bathroom, convenient laundry space, and plenty of storage throughout. The basement is unfinished and ready for your future development, offering excellent potential to add even more living space. Step outside and enjoy the private east-facing backyard with no rear neighbors , complete with a landscaped yard, deck and ease of access with a man gate (no carrying your mower through your kitchen), for relaxing or entertaining. Additional highlights include a garage, low county taxes, and true turn-key living in a fantastic location. This is a great opportunity to own a well-kept home in Whispering Ridge! Ready for immediate possession. NEW Hot Water Tank!
For sale
C$389,900
14915 W 102a St #1, Grande Prairie County No. 1, AB T8X 0J8
3beds
1,513sqft
Townhouse
Built in 2010
3,049 Square Feet Lot
$-- Zestimate®
C$258/sqft
C$-- HOA
What's special
End-unit townhouseConvenient powder roomTwo additional bedroomsConvenient laundry spacePlenty of storage throughoutLandscaped yard
- 77 days |
- 4 |
- 0 |
Zillow last checked:
Listing updated:
Listed by:
Matt Yesmaniski, Associate,
Sutton Group Grande Prairie Professionals
Source: courtesy of Pillar9 System,MLS®#: A2317010 Originating MLS®#: Grande Prairie
Originating MLS®#: Grande PrairieFacts & features
Interior
Bedrooms & bathrooms
- Bedrooms: 3
- Bathrooms: 3
- Full bathrooms: 2
- 1/2 bathrooms: 1
Bedroom
- Level: Upper
- Dimensions: 9`4" x 10`1"
Bedroom
- Level: Upper
- Dimensions: 9`2" x 10`5"
Other
- Level: Upper
- Dimensions: 11`0" x 14`10"
Other
- Level: Main
- Dimensions: 4`9" x 5`3"
Other
- Level: Upper
- Dimensions: 4`10" x 8`1"
Other
- Level: Upper
- Dimensions: 6`9" x 10`6"
Heating
- Forced Air
Cooling
- None
Appliances
- Included: See Remarks
- Laundry: Upper Level
Features
- See Remarks
- Flooring: Carpet, Laminate, Tile
- Basement: Full
- Number of fireplaces: 2
- Fireplace features: Electric
- Common walls with other units/homes: 1 Common Wall
Interior area
- Total interior livable area: 1,513 sqft
Property
Parking
- Total spaces: 3
- Parking features: Single Garage Attached
- Attached garage spaces: 1
Features
- Levels: Two,2 Storey
- Stories: 1
- Patio & porch: Deck
- Exterior features: BBQ gas line, Private Yard
- Fencing: Fenced
- Frontage length: 7.61M 25`0"
Lot
- Size: 3,049 Square Feet
- Features: Irregular Lot
Details
- Parcel number: 103686871
- Zoning: HDR
Construction
Type & style
- Home type: Townhouse
- Property subtype: Townhouse
- Attached to another structure: Yes
Materials
- See Remarks
- Foundation: Concrete Perimeter
- Roof: Asphalt Shingle
Condition
- New construction: No
- Year built: 2010
Utilities & green energy
- Sewer: Public Sewer
- Water: Public
Community & HOA
Community
- Features: Golf, Lake, Other, Park, Playground, Sidewalks, Street Lights
- Subdivision: Whispering Ridge
HOA
- Has HOA: No
Location
- Region: Grande Prairie County No 1
Financial & listing details
- Price per square foot: C$258/sqft
- Date on market: 6/2/2026
- Date available: 09/01/2026
- Inclusions: FRIDGE, STOVE, DISHWASHER, WASHER, DRYER ALL WINDOW COVERINGS
Price history
Price history is unavailable.
Public tax history
Tax history is unavailable.
Climate risks
Neighborhood: T8X
Nearby schools
GreatSchools rating
No schools nearby
We couldn't find any schools near this home.
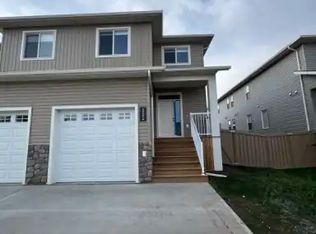
- C$--3 bd3 ba-- sqft10221 B 149th Ave #1A, Grande Prairie County No. 1, AB T8X0R8Off Market
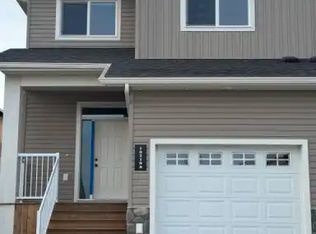
- C$--3 bd3 ba-- sqft10219 B 149th Ave #1A, Grande Prairie County No. 1, AB T8X0R8Off Market
- C$868,0006 bd4 ba2.7k sqft15029 NW 104a St #1, Grande Prairie County No. 1, AB T8X0M9For Sale

- C$739,9004 bd3 ba1.5k sqft10509 W 152b Avenue Rural Grande Pr #1, County Of, AB T8X0M7For Sale

- C$1,395,0006 bd4 ba2.7k sqft10617 N 154a Avenue Rural Grande Pr #1, County Of, AB T8X0L9For Sale
- C$759,9002 bd2 ba1.5k sqft10656 S 147 Avenue Rural Grande Pr #1, County Of, AB T8X0X5New Construction
- C$684,9003 bd3 ba1.7k sqft10717 N 150 Avenue Rural Grande Pr #1, County Of, AB T8XFor Sale
- C$849,0004 bd4 ba2.4k sqft13522 E 104a St, Grande Prairie, AB T8V6K9For Sale
Similar homes
- C$439,9003 bd3 ba1.3k sqft9501 W 88a St, Grande Prairie, AB T8X 0H2For Sale
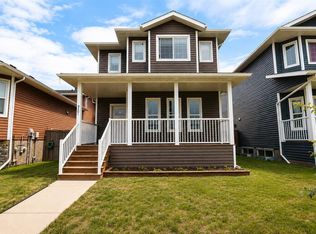 MLS ID #A2333108, Bruce Lea, Associate, Re/Max Grande Prairie. courtesy of Pillar9 System
 - C$319,9003 bd2 ba1.1k sqft9519 D N 112th Ave, Grande Prairie County No. 1, AB T8X 5C8For Sale
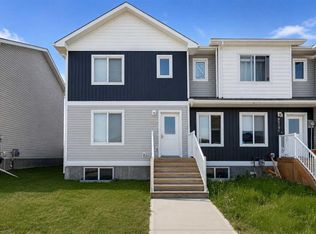 MLS ID #A2324422, Sukhu Babrah, Associate, Grassroots Realty Group Ltd.. courtesy of Pillar9 System
 - C$374,9005 bd2 ba1k sqft13005 W 90th St, Grande Prairie, AB T8X 0A9For Sale
 MLS ID #A2330975, Gaylynn Soriano, Associate, Real Broker. courtesy of Pillar9 System
 - C$369,9003 bd2 ba1k sqft120 W Pinnacle Blvd, Grande Prairie, AB T8W 2V7For Sale
 MLS ID #A2336107, Jason Scott, Broker, Sutton Group Grande Prairie Professionals. courtesy of Pillar9 System
 - C$429,0006 bd4 ba1.4k sqft10028 N 104th Ave, Grande Prairie, AB T8V 1E6For SaleMLS ID #A2336151, Andrew Dyck, Associate, Re/Max Grande Prairie. courtesy of Pillar9 System
- C$369,0004 bd3 ba1.2k sqft10613 W 91a St, Grande Prairie, AB T8X 1H7For SaleMLS ID #A2334802, Mark Street, Associate, Re/Max Grande Prairie. courtesy of Pillar9 System
- C$419,9005 bd3 ba1.4k sqft8606 S 102a Ave, Grande Prairie, AB T8X 0B5For SaleMLS ID #A2327955, Shekhar Sahdev, Associate, Re/Max Grande Prairie. courtesy of Pillar9 System
- C$425,0005 bd4 ba1.2k sqft10024 S 96th Ave, Grande Prairie, AB T8V 0M3For SaleMLS ID #A2326132, Kim Lissoway, Associate, Re/Max Grande Prairie. courtesy of Pillar9 System
- C$349,9005 bd4 ba1.3k sqft9022 E 131st Ave, Grande Prairie, AB T8X 0A9For SaleMLS ID #A2330135, Jason Scott, Broker, Sutton Group Grande Prairie Professionals. courtesy of Pillar9 System
- C$419,0003 bd3 ba1.4k sqft11293 SE 76th Ave, Grande Prairie, AB T8W 0G3For SaleMLS ID #A2322110, Dave Pilger, Associate, Re/Max Grande Prairie. courtesy of Pillar9 System
- C$349,9004 bd2 ba849 sqft12305 W 103rd St, Grande Prairie, AB T8V 2L4For SaleMLS ID #A2332231, Ruben Marin, Associate, Grassroots Realty Group Ltd.. courtesy of Pillar9 System
- C$385,0003 bd2 ba852 sqft7314 NE 98th St, Grande Prairie, AB T8V 4X8For SaleMLS ID #A2335322, Brenna Morissette, Associate, Grassroots Realty Group Ltd.. courtesy of Pillar9 System
- C$360,0005 bd3 ba1k sqft9216 S 94a Ave, Grande Prairie, AB T8V 6W5For SaleMLS ID #A2335724, Shekhar Sahdev, Associate, Re/Max Grande Prairie. courtesy of Pillar9 System
- C$405,0004 bd3 ba1.3k sqft213 W Pinnacle Dr, Grande Prairie, AB T8W 0A9For SaleMLS ID #A2319200, Meghan Robinson, Associate, Century 21 Grande Prairie Realty Inc.. courtesy of Pillar9 System
- C$425,0003 bd3 ba1.3k sqft6918 E 88a St, Grande Prairie, AB T8X 0C1For SaleMLS ID #A2329316, Robin Boily, Associate, Real Broker. courtesy of Pillar9 System
- C$365,0004 bd2 ba1.6k sqft9822 S 96th Ave #9824, Grande Prairie, AB T8V 0L9For SaleMLS ID #A2318022, Kelly Mcleod, Associate, Royal Lepage - The Realty Group. courtesy of Pillar9 System
- C$405,0004 bd2 ba1k sqft9922 S 83rd Ave, Grande Prairie, AB T8V 3T5For SaleMLS ID #A2336421, Meghan Robinson, Associate, Century 21 Grande Prairie Realty Inc.. courtesy of Pillar9 System
- C$349,9005 bd3 ba1.2k sqft7325 W 97a St, Grande Prairie, AB T8V 4X5For SaleMLS ID #A2337438, Joshua Boyne, Associate, Re/Max Grande Prairie. courtesy of Pillar9 System
- C$375,0004 bd2 ba2k sqft593 E Stewart St #1, Grande Prairie County No. 1, AB T8W 5K5For SaleMLS ID #A2318540, Meghan Robinson, Associate, Century 21 Grande Prairie Realty Inc.. courtesy of Pillar9 System
- C$475,0004 bd3 ba1.6k sqft12314 E 107a St, Grande Prairie, AB T8V 8K7For SaleMLS ID #A2336344, Minnal Johnson, Associate, Real Broker. courtesy of Pillar9 System
