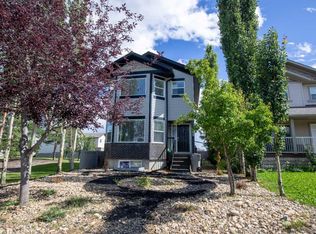
A beautifully presented two-storey family home perfectly positioned next to green space in sought-after Pinnacle Ridge. Ideal for first-time buyers with room for growing families, this property offers both comfort and style with recent updates throughout. Step inside to discover modern living with updated vinyl flooring and paint. The inviting living room is enhanced by a cozy yet sleek gas fireplace, perfect for relaxing evenings. The bright white kitchen boasts elegant new quartz countertops, a functional island, sleek stainless steel appliances, and chic black accents. The spacious dining area features a convenient coffee bar and overlooks the rear yard, making it perfect for family meals and entertaining. A handy powder room finished off the main floor. Upstairs, you'll find three generous bedrooms, all with plush carpeting. The master includes a 4pc ensuite while the main bathroom caters to the additional bedrooms. The fully finished basement provides excellent extra space with a large fourth bedroom, additional living area, and a dedicated laundry/utility/storage room. Outdoors, enjoy a low-maintenance landscaped front and back yard, complete with a deck for summer BBQs, a storage shed, and fenced yard with off-street parking.
For sale
C$399,900
213 W Pinnacle Dr, Grande Prairie, AB T8W 0A9
4beds
1,318sqft
Single Family Residence
Built in 2006
435 Square Feet Lot
$-- Zestimate®
C$303/sqft
C$-- HOA
What's special
Updated vinyl flooringBright white kitchenElegant new quartz countertopsFunctional islandSleek stainless steel appliancesChic black accentsSpacious dining area
- 74 days
- 4
- 0
Zillow last checked:
Listing updated:
Listed by:
Meghan Robinson, Associate,
Century 21 Grande Prairie Realty Inc.
Source: courtesy of Pillar9 System,MLS®#: A2319200 Originating MLS®#: Grande Prairie
Originating MLS®#: Grande PrairieFacts & features
Interior
Bedrooms & bathrooms
- Bedrooms: 4
- Bathrooms: 3
- Full bathrooms: 2
- 1/2 bathrooms: 1
Other
- Level: Upper
- Dimensions: 13`1" x 12`10"
Bedroom
- Level: Upper
- Dimensions: 9`3" x 11`1"
Bedroom
- Level: Upper
- Dimensions: 10`5" x 11`5"
Bedroom
- Level: Lower
- Dimensions: 11`10" x 14`7"
Other
- Level: Upper
- Dimensions: 5`6" x 8`11"
Other
- Level: Main
- Dimensions: 0`9" x 5`0"
Other
- Level: Upper
- Dimensions: 5`7" x 8`0"
Heating
- Forced Air, Natural Gas
Cooling
- None
Appliances
- Included: Dishwasher, Electric Stove, Microwave, Range Hood, Refrigerator, Washer/Dryer
- Laundry: In Basement, Laundry Room
Features
- Built-in Features, Closet Organizers, Kitchen Island, Quartz Counters, Storage, Sump Pump(s)
- Flooring: Carpet, Tile
- Windows: Vinyl Windows
- Basement: Full
- Number of fireplaces: 1
- Fireplace features: Gas, Living Room
Interior area
- Total interior livable area: 1,318 sqft
Property
Parking
- Total spaces: 2
- Parking features: Off Street
Features
- Levels: Two,2 Storey
- Stories: 1
- Patio & porch: Deck, Front Porch
- Exterior features: Other, Storage
- Fencing: Fenced
- Frontage length: 10.67M 35`0"
Lot
- Size: 435 Square Feet
- Features: Back Lane, Back Yard, City Lot, Front Yard, Landscaped, Low Maintenance Landscape
Details
- Additional structures: Shed(s)
- Parcel number: 112180382
- Zoning: RS
Construction
Type & style
- Home type: SingleFamily
- Property subtype: Single Family Residence
Materials
- Brick, Vinyl Siding
- Foundation: Concrete Perimeter
- Roof: Asphalt Shingle
Condition
- New construction: No
- Year built: 2006
Community & HOA
Community
- Features: Park, Playground, Sidewalks, Street Lights
- Subdivision: Pinnacle Ridge
HOA
- Has HOA: No
Location
- Region: Grande Prairie
Financial & listing details
- Price per square foot: C$303/sqft
- Date on market: 7/29/2026
- Inclusions: N/A
Price history
Price history is unavailable.
Public tax history
Tax history is unavailable.
Climate risks
Neighborhood: Pinnacle Ridge
Nearby schools
GreatSchools rating
No schools nearby
We couldn't find any schools near this home.


Similar homes
- C$399,9004 bd3 ba1.3k sqft213 Pinnacle Dr, Grande Prairie, AB T8W 0A9For Sale
 Century 21 Canada
 - C$424,9005 bd4 ba1.5k sqft83 W Pinnacle Lake Dr, Grande Prairie, AB T8W 0A9For Sale
 MLS ID #A2330993, Juliane Roy, Associate, Re/Max Grande Prairie. courtesy of Pillar9 System
 - C$399,0005 bd3 ba1k sqft108 NE Pinnacle Blvd, Grande Prairie, AB T8W 2V7For Sale
 MLS ID #A2341627, John Krol, Associate, Royal Lepage - The Realty Group. courtesy of Pillar9 System
 - C$424,9004 bd2 ba969 sqft10761 N 73rd Ave #A-b, Grande Prairie, AB T8W 2T5For Sale
 MLS ID #A2347015, Kelly Mcleod, Associate, Royal Lepage - The Realty Group. courtesy of Pillar9 System
