Discover an incredible investment opportunity with this legal up/down duplex situated on a desirable corner lot in Mission Heights. This property features an ICF foundation and a fantastic location within walking distance to four schools, the Eastlink Center, and various Southside recreational and shopping amenities. The upper unit offers two large bedrooms, a full bathroom, vaulted ceilings, a bright dining area, white cabinets, and a south-facing deck. The lower unit also features two nice sized bedrooms, a full bathroom, and durable vinyl plank flooring with high ceilings and large windows. Each unit enjoys the convenience of separate laundry, furnaces, hot water tanks and separate meters for power and gas. With a rear parking pad, a storage shed, and additional space on the corner lot, parking is never an issue. This well-maintained property is currently generating $1,550/month upstairs and $1,200/month downstairs with long term tenants making it a reliable income-producing asset for your portfolio.
For sale
C$424,900
10761 N 73rd Ave #A-b, Grande Prairie, AB T8W 2T5
4beds
969sqft
Duplex
Built in 2003
-- sqft lot
$-- Zestimate®
C$438/sqft
C$-- HOA
What's special
Desirable corner lotRear parking padStorage shed
- 49 days
- 9
- 0
Zillow last checked:
Listing updated:
Listed by:
Kelly Mcleod, Associate,
Royal Lepage - The Realty Group
Source: courtesy of Pillar9 System,MLS®#: A2347015 Originating MLS®#: Grande Prairie
Facts & features
Interior
Bedrooms & bathrooms
- Bedrooms: 4
- Bathrooms: 2
- Full bathrooms: 2
Bedroom
- Level: Upper
- Dimensions: 11`0" x 13`4"
Bedroom
- Level: Upper
- Dimensions: 9`8" x 12`6"
Bedroom
- Level: Basement
- Dimensions: 8`6" x 11`0"
Bedroom
- Level: Basement
- Dimensions: 10`0" x 13`0"
Other
- Level: Upper
Other
- Level: Basement
Heating
- Forced Air
Cooling
- None
Appliances
- Included: Other
- Laundry: In Unit, Multiple Locations
Features
- See Remarks
- Flooring: Carpet, Laminate, Tile
- Basement: Full
- Number of fireplaces: 1
- Fireplace features: Gas
- Common walls with other units/homes: 1 Common Wall
Interior area
- Total interior livable area: 969 sqft
Property
Parking
- Total spaces: 2
- Parking features: Parking Pad
- Has uncovered spaces: Yes
Features
- Levels: Bi-Level
- Stories: 1
- Patio & porch: Deck
- Exterior features: Other
- Fencing: None
- Frontage length: 14.40M 47`3"
Lot
- Size: 3,920 Square Feet
- Features: Corner Lot, Low Maintenance Landscape
Details
- Parcel number: 112545561
- Zoning: RS
Construction
Type & style
- Home type: MultiFamily
- Property subtype: Duplex
- Attached to another structure: Yes
Materials
- Vinyl Siding
- Foundation: ICF Block
- Roof: Asphalt Shingle
Condition
- New construction: No
- Year built: 2003
Community & HOA
Community
- Features: Other
- Subdivision: Mission Heights
HOA
- Has HOA: No
Location
- Region: Grande Prairie
Financial & listing details
- Price per square foot: C$438/sqft
- Date on market: 9/25/2026
- Inclusions: Fridge x2, stove x2, dishwasher x2, washer x2, dryer x2, shed.
Price history
Price history is unavailable.
Public tax history
Tax history is unavailable.
Climate risks
Neighborhood: Mission Heights
Nearby schools
GreatSchools rating
No schools nearby
We couldn't find any schools near this home.
Similar homes
- C$359,9004 bd2 ba1k sqft10657 N 73rd Ave, Grande Prairie, AB T8W 2S4For Sale
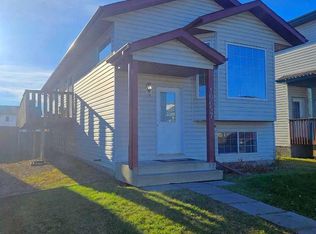 MLS ID #A2357998, Terry Friesen, Associate, Grassroots Realty Group Ltd.. courtesy of Pillar9 System
- C$439,0004 bd3 ba1k sqft10761 N 74th Ave, Grande Prairie, AB T8W 2T2For Sale
 MLS ID #A2326068, Walker Côté, Associate, Sutton Group Grande Prairie Professionals. courtesy of Pillar9 System
- C$469,9005 bd3 ba1k sqft10701 N 72nd Ave, Grande Prairie, AB T8W 2T6For Sale
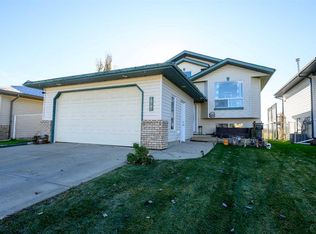 MLS ID #A2355103, Kenneth Anderson, Associate, Sutton Group Grande Prairie Professionals. courtesy of Pillar9 System
- C$399,9004 bd2 ba1k sqft9729 N 126th Ave, Grande Prairie, AB T8V 7H6For Sale
 MLS ID #A2350335, Brent North, Associate, Re/Max Grande Prairie. courtesy of Pillar9 System
