LOCATION, LOCATION — 2 BLOCKS FROM THE EASTLINK CENTRE! Living in Mission Heights doesn't get better than this. Walk to the Eastlink Centre and enjoy everything it offers: fitness centre, swimming pools, sauna, indoor running track, field house, 2 ice rinks and more, practically in your backyard. You're also surrounded by schools — Charles Spencer, St. Joe's, Derek Taylor and Kateri are all close by. And the street itself is a quiet loop with local traffic only — no through road, no main-road noise, just a peaceful neighbourhood street. The home: a well cared for 4 bedroom, 2 bathroom bi-level with 1,010 sq ft above grade plus a fully finished basement. Open concept kitchen with a pantry, vaulted ceilings in the living and dining rooms, and a large primary bedroom with a walk-in closet and private entrance to the 4-piece bathroom. The finished basement adds a large rec room, 2 more bedrooms, a second 4-piece bathroom and laundry. And then there's the yard — a favourite of the current owners, and one look at the photos shows why. This is a gardener's yard: established perennial beds edged in stone and birch, raspberry bushes, flowering planters, and a thick, manicured lawn with a stepping-stone path, all fully fenced for privacy. The large back deck and side deck are made for summer evenings, there's a dedicated fire pit area for nights around the fire, and back alley access with gravel parking finishes it off. A yard this loved is hard to find — come see it in person.
For sale
C$359,900
10657 N 73rd Ave, Grande Prairie, AB T8W 2S4
4beds
1,010sqft
Single Family Residence
Built in 2002
3,920 Square Feet Lot
$-- Zestimate®
C$356/sqft
C$-- HOA
What's special
Raspberry bushesFlowering plantersFully fenced for privacy
- 2 days
- 6
- 0
Zillow last checked:
Listing updated:
Listed by:
Terry Friesen, Associate,
Grassroots Realty Group Ltd.
Source: courtesy of Pillar9 System,MLS®#: A2357998 Originating MLS®#: Grande Prairie
Facts & features
Interior
Bedrooms & bathrooms
- Bedrooms: 4
- Bathrooms: 2
- Full bathrooms: 2
Other
- Level: Main
- Dimensions: 13`6" x 11`9"
Bedroom
- Level: Upper
- Dimensions: 8`4" x 12`8"
Bedroom
- Level: Basement
- Dimensions: 8`5" x 12`6"
Bedroom
- Level: Basement
- Dimensions: 13`8" x 12`6"
Other
- Level: Main
- Dimensions: 9`6" x 6`6"
Other
- Level: Basement
- Dimensions: 9`0" x 9`5"
Heating
- Forced Air, Natural Gas
Cooling
- None
Appliances
- Included: Dishwasher, Electric Stove, Refrigerator, Washer/Dryer
- Laundry: Laundry Room
Features
- See Remarks
- Flooring: Laminate, Linoleum, Tile
- Basement: Full
- Has fireplace: No
Interior area
- Total interior livable area: 1,010 sqft
- Finished area below ground: 950
Property
Parking
- Total spaces: 2
- Parking features: Gravel, Parking Pad
- Has uncovered spaces: Yes
Features
- Levels: Bi-Level
- Stories: 1
- Patio & porch: Deck
- Exterior features: Fire Pit, Garden
- Fencing: Fenced
- Frontage length: 10.97M 36`0"
Lot
- Size: 3,920 Square Feet
- Features: Back Lane, Back Yard, City Lot, Landscaped, Lawn
Details
- Parcel number: 112565855
- Zoning: RS
Construction
Type & style
- Home type: SingleFamily
- Property subtype: Single Family Residence
Materials
- Vinyl Siding
- Foundation: Concrete Perimeter
- Roof: Asphalt Shingle
Condition
- New construction: No
- Year built: 2002
Utilities & green energy
- Sewer: Sewer
- Water: Public
Community & HOA
Community
- Features: Other, Sidewalks
- Subdivision: Mission Heights
HOA
- Has HOA: No
Location
- Region: Grande Prairie
Financial & listing details
- Price per square foot: C$356/sqft
- Date on market: 11/11/2026
- Inclusions: Dishwasher, Stove, Refrigerator, Washer & Dryer
Price history
Price history is unavailable.
Public tax history
Tax history is unavailable.
Climate risks
Neighborhood: Mission Heights
Nearby schools
GreatSchools rating
No schools nearby
We couldn't find any schools near this home.
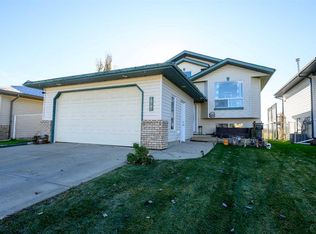
- C$--5 bd2 ba1k sqft10746 73rd Ave, Grande Prairie, AB T8W2T5Off Market
- C$424,9004 bd2 ba969 sqft10761 N 73rd Ave #A-B, Grande Prairie, AB T8W2T5For Sale

- C$439,0004 bd3 ba1k sqft10761 N 74th Ave, Grande Prairie, AB T8W2T2For Sale

- C$469,9005 bd3 ba1k sqft10701 N 72nd Ave, Grande Prairie, AB T8W2T6For Sale
Similar homes
- C$334,9003 bd2 ba894 sqft7358 SE 106th St, Grande Prairie, AB T8W 2P2For Sale
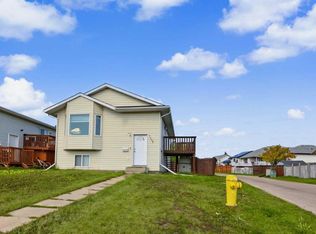 MLS ID #A2346660, Casey Boyne, Associate, Re/Max Grande Prairie. courtesy of Pillar9 System
- C$349,9004 bd2 ba960 sqft9529 N 98th Ave, Grande Prairie, AB T8V 0N8For Sale
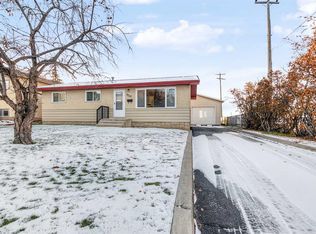 MLS ID #A2356102, Bruce Lea, Associate, Re/Max Grande Prairie. courtesy of Pillar9 System
- C$399,9004 bd3 ba1k sqft9915 N 81st Ave, Grande Prairie, AB T8V 3S9For Sale
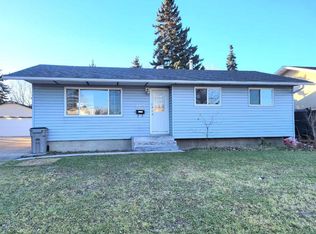 MLS ID #A2356189, Dennis Farn, Associate, Re/Max Grande Prairie. courtesy of Pillar9 System
- C$469,9005 bd3 ba1k sqft10701 N 72nd Ave, Grande Prairie, AB T8W 2T6For SaleMLS ID #A2355103, Kenneth Anderson, Associate, Sutton Group Grande Prairie Professionals. courtesy of Pillar9 System
