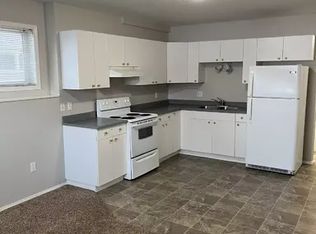
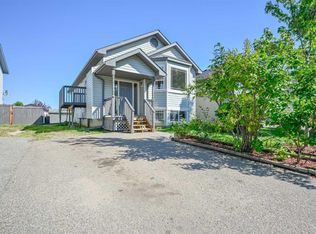
AMAZING starter home, rental or maybe you want to down size. This 800 sq ft home has a detached double heated garage. The home offers 3 bedrooms and 2 bathrooms, stainless appliances in kitchen. The patio door leads to deck off the dining area, great to BBQ, The home is fully developed, some new flooring, new paint. This home is move in ready! Contact your favorite realtor to have a look!
For sale
C$389,900
6226 E 90th St, Grande Prairie, AB T8W 2M3
3beds
800sqft
Single Family Residence
Built in 1998
4,791 Square Feet Lot
$-- Zestimate®
C$487/sqft
C$-- HOA
What's special
Detached double heated garageStainless appliances in kitchenGreat to bbqNew flooringNew paint
- 17 hours
- 10
- 0
Zillow last checked:
Listing updated:
Listed by:
Laurie Rode, Associate,
Re/Max Grande Prairie
Source: courtesy of Pillar9 System,MLS®#: A2352475 Originating MLS®#: Grande Prairie
Originating MLS®#: Grande PrairieFacts & features
Interior
Bedrooms & bathrooms
- Bedrooms: 3
- Bathrooms: 2
- Full bathrooms: 2
Other
- Level: Main
- Dimensions: 12`4" x 9`8"
Bedroom
- Level: Main
- Dimensions: 8`10" x 10`5"
Bedroom
- Level: Basement
- Dimensions: 8`10" x 9`8"
Other
- Level: Main
- Dimensions: 4`11" x 7`11"
Other
- Level: Basement
- Dimensions: 5`0" x 7`11"
Heating
- Forced Air, Natural Gas
Cooling
- None
Appliances
- Included: Dishwasher, Microwave Hood Fan, Range, Refrigerator, Washer/Dryer
- Laundry: In Basement
Features
- No Smoking Home, See Remarks
- Flooring: Carpet, Laminate
- Windows: Window Coverings
- Basement: Full
- Has fireplace: No
Interior area
- Total interior livable area: 800 sqft
Property
Parking
- Total spaces: 2
- Parking features: Double Garage Detached
- Garage spaces: 2
Features
- Levels: One,Bi-Level
- Stories: 1
- Patio & porch: Deck
- Exterior features: Other
- Fencing: Partial
- Frontage length: 11.58M 38`0"
Lot
- Size: 4,791 Square Feet
- Features: Back Yard, City Lot, Landscaped
Details
- Parcel number: 112323056
- Zoning: RS
Construction
Type & style
- Home type: SingleFamily
- Property subtype: Single Family Residence
Materials
- Wood Frame
- Foundation: Concrete Perimeter
- Roof: Asphalt Shingle
Condition
- New construction: No
- Year built: 1998
Community & HOA
Community
- Features: Playground, Sidewalks, Street Lights
- Subdivision: Countryside South
HOA
- Has HOA: No
Location
- Region: Grande Prairie
Financial & listing details
- Price per square foot: C$487/sqft
- Date on market: 10/16/2026
- Inclusions: SHED
Price history
Price history is unavailable.
Public tax history
Tax history is unavailable.
Climate risks
Neighborhood: Countrside South
Nearby schools
GreatSchools rating
No schools nearby
We couldn't find any schools near this home.

Similar homes
- C$339,9003 bd2 ba814 sqft6217 W 88a St, Grande Prairie, AB T8W 2V3For Sale
 MLS ID #A2350903, Bruce Lea, Associate, Re/Max Grande Prairie. courtesy of Pillar9 System
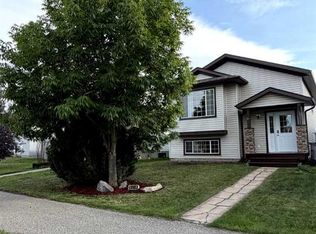
 - C$379,9003 bd2 ba943 sqft116 NE Pinnacle Blvd, Grande Prairie, AB T8W 2V7For Sale
 MLS ID #A2352592, Matt Yesmaniski, Associate, Sutton Group Grande Prairie Professionals. courtesy of Pillar9 System
 - C$359,9005 bd2 ba1k sqft9024 S 63rd Ave, Grande Prairie, AB T8W 2M3For Sale
 MLS ID #A2298316, Juliane Roy, Associate, Re/Max Grande Prairie. courtesy of Pillar9 System
 - C$390,0003 bd2 ba880 sqft8833 N 67th Ave, Grande Prairie, AB T8W 2X9For Sale
 MLS ID #A2332092, Pam Dumont, Associate, Sutton Group Grande Prairie Professionals. courtesy of Pillar9 System
