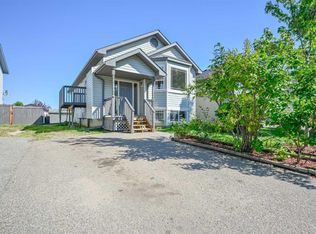
This welcoming bi-level home is located in the family-friendly community of Countryside South, close to a children’s playground and offering a great combination of comfort, space and convenience. Featuring 3 bedrooms and 2 bathrooms, this home offers a functional layout with plenty of room for a growing family. The main floor is bright and inviting, with a spacious living room and a kitchen featuring beautiful cabinetry and a raised eating bar overlooking the living area. The primary bedroom is generously sized. Downstairs has been nicely developed into a huge family room, laundry area, 3-piece bathroom and a large bedroom complete with a walk-in closet. Air conditioning and a new furnace help ensure a comfortable living environment year-round. Outside, the fully fenced and landscaped backyard backs onto an easement, offering additional privacy and space to enjoy. The driveway easily accommodates two vehicles and provides convenient access to the backyard. This home is move-in ready and waiting for its new owners
For sale
C$339,900
6217 W 88a St, Grande Prairie, AB T8W 2V3
3beds
814sqft
Single Family Residence
Built in 2003
4,356 Square Feet Lot
$-- Zestimate®
C$418/sqft
C$-- HOA
What's special
Functional layoutKitchen featuring beautiful cabinetryLaundry areaAir conditioningNew furnace
- 1 day
- 4
- 0
Zillow last checked:
Listing updated:
Listed by:
Bruce Lea, Associate,
Re/Max Grande Prairie
Source: courtesy of Pillar9 System,MLS®#: A2350903 Originating MLS®#: Grande Prairie
Originating MLS®#: Grande PrairieFacts & features
Interior
Bedrooms & bathrooms
- Bedrooms: 3
- Bathrooms: 2
- Full bathrooms: 2
Other
- Level: Main
- Dimensions: 12`1" x 9`11"
Bedroom
- Level: Main
- Dimensions: 10`5" x 8`7"
Bedroom
- Level: Basement
- Dimensions: 11`2" x 10`7"
Other
- Level: Main
- Dimensions: 4`10" x 8`4"
Other
- Level: Basement
- Dimensions: 4`10" x 6`9"
Dining room
- Level: Main
- Dimensions: 7`2" x 9`0"
Family room
- Level: Basement
- Dimensions: 10`8" x 27`3"
Kitchen
- Level: Main
- Dimensions: 8`0" x 9`5"
Laundry
- Level: Basement
- Dimensions: 6`2" x 4`8"
Living room
- Level: Main
- Dimensions: 11`4" x 16`3"
Heating
- Forced Air, Natural Gas
Cooling
- Central Air
Appliances
- Included: Dishwasher, Refrigerator, Stove(s), Washer/Dryer
- Laundry: In Basement
Features
- Kitchen Island, Open Floorplan, Storage, Vaulted Ceiling(s), Walk-In Closet(s)
- Flooring: Carpet, Laminate, Tile
- Basement: Full
- Has fireplace: No
Interior area
- Total interior livable area: 814 sqft
Property
Parking
- Total spaces: 2
- Parking features: On Street, Parkade
- Has uncovered spaces: Yes
Features
- Levels: Two,Bi-Level
- Stories: 1
- Patio & porch: Deck, Front Porch, Patio
- Exterior features: Fire Pit
- Fencing: Fenced
- Frontage length: 3.54M 11`7"
Lot
- Size: 4,356 Square Feet
- Features: Back Yard, Few Trees, Front Yard, Landscaped, Lawn
Details
- Parcel number: 112707856
- Zoning: RS
Construction
Type & style
- Home type: SingleFamily
- Property subtype: Single Family Residence
Materials
- Vinyl Siding
- Foundation: Concrete Perimeter
- Roof: Asphalt Shingle
Condition
- New construction: No
- Year built: 2003
Community & HOA
Community
- Features: Playground, Sidewalks, Street Lights
- Subdivision: Countryside South
HOA
- Has HOA: No
Location
- Region: Grande Prairie
Financial & listing details
- Price per square foot: C$418/sqft
- Date on market: 10/14/2026
- Inclusions: n/a
Price history
Price history is unavailable.
Public tax history
Tax history is unavailable.
Climate risks
Neighborhood: Countrside South
Nearby schools
GreatSchools rating
No schools nearby
We couldn't find any schools near this home.

Similar homes
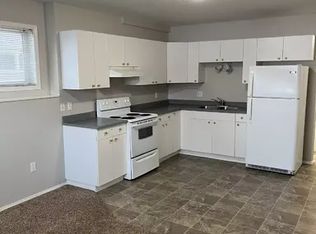
- C$379,9003 bd2 ba943 sqft116 NE Pinnacle Blvd, Grande Prairie, AB T8W 2V7For Sale
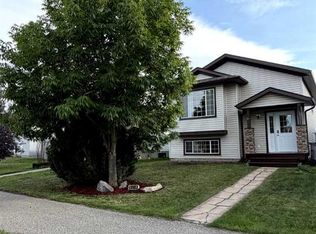 MLS ID #A2352592, Matt Yesmaniski, Associate, Sutton Group Grande Prairie Professionals. courtesy of Pillar9 System
 - C$325,0002 bd3 ba1.1k sqft10350 70th Ave, Grande Prairie, AB T8W 0A8For Sale
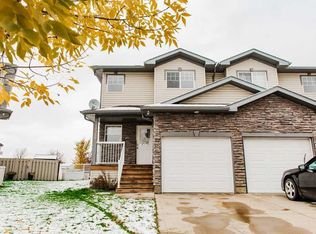 Century 21 Canada
 - C$359,9005 bd2 ba1k sqft9024 S 63rd Ave, Grande Prairie, AB T8W 2M3For Sale
 MLS ID #A2298316, Juliane Roy, Associate, Re/Max Grande Prairie. courtesy of Pillar9 System
 - C$350,0003 bd3 ba1k sqft10409 N 73rd Ave, Grande Prairie, AB T8W 2M7For Sale
 MLS ID #A2350709, Brenton Krol, Broker, Royal Lepage - The Realty Group. courtesy of Pillar9 System
