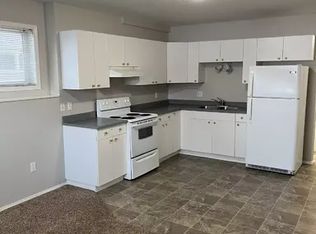
Not many 6 bed 3 bath homes come up like this with new paint and flooring throughout, and roof that is only 5 years old! Situated on a quiet street in Countryside South backing onto an easement. Good sized entry way welcomes you with must have entry closet. Heading up a few stairs the popular open concept welcomes you between the kitchen, dining and living room. Kitchen has adequate counter + cabinet space, with vaulted ceiling stretching into the living room. Living room has hardwood flooring, and large windows allowing natural beam in. Dining allows a table of any shape or size, with sliding doors onto your freshly painted deck. Remainder of main floor consists of full bathroom, three bedrooms, including master bedroom with full en-suite. Making our way to your fully developed basement with tall ceilings , new carpet, big windows, three bedrooms, full bathroom, living room, and utility/laundry room. Backyard is fenced with gate access to easement, and complimented with oversized shed. Double car driveway gives you adequate parking space. Book your viewing today as this home boasts pride of ownership.
For sale
C$409,000
6217 W 89th St, Grande Prairie, AB T8W 2P4
6beds
1,112sqft
Single Family Residence
Built in 2002
3,920 Square Feet Lot
$-- Zestimate®
C$368/sqft
C$-- HOA
What's special
Good sized entry wayMust have entry closetOversized shed
- 48 days
- 7
- 0
Zillow last checked:
Listing updated:
Listed by:
Casey Boyne, Associate,
Re/Max Grande Prairie
Source: courtesy of Pillar9 System,MLS®#: A2339529 Originating MLS®#: Grande Prairie
Originating MLS®#: Grande PrairieFacts & features
Interior
Bedrooms & bathrooms
- Bedrooms: 6
- Bathrooms: 3
- Full bathrooms: 3
Other
- Level: Main
- Dimensions: 12`1" x 11`0"
Bedroom
- Level: Main
- Dimensions: 9`9" x 9`0"
Bedroom
- Level: Main
- Dimensions: 10`0" x 9`9"
Bedroom
- Level: Lower
- Dimensions: 10`0" x 11`0"
Bedroom
- Level: Lower
- Dimensions: 9`0" x 9`0"
Bedroom
- Level: Lower
- Dimensions: 10`0" x 11`0"
Other
- Level: Main
- Dimensions: 5`0" x 8`0"
Other
- Level: Lower
- Dimensions: 6`9" x 8`0"
Other
- Level: Main
- Dimensions: 4`9" x 7`0"
Heating
- Forced Air, Natural Gas
Cooling
- None
Appliances
- Included: Dryer, Electric Stove, Refrigerator, Washer
- Laundry: Laundry Room
Features
- Ceiling Fan(s), Kitchen Island, No Smoking Home, Open Floorplan, Pantry
- Flooring: Carpet, Hardwood, Vinyl
- Basement: Full
- Has fireplace: No
Interior area
- Total interior livable area: 1,112 sqft
Property
Parking
- Total spaces: 2
- Parking features: Parking Pad
- Has uncovered spaces: Yes
Features
- Levels: Bi-Level
- Stories: 1
- Patio & porch: Deck
- Exterior features: Other
- Fencing: Fenced
- Frontage length: 11.00M 36`1"
Lot
- Size: 3,920 Square Feet
- Features: Back Lane, Back Yard, Front Yard, Landscaped, Lawn
Details
- Parcel number: 112626884
- Zoning: RS
Construction
Type & style
- Home type: SingleFamily
- Property subtype: Single Family Residence
Materials
- Mixed
- Foundation: Concrete Perimeter
- Roof: Asphalt
Condition
- New construction: No
- Year built: 2002
Community & HOA
Community
- Features: Park, Playground, Street Lights
- Subdivision: Countryside South
HOA
- Has HOA: No
Location
- Region: Grande Prairie
Financial & listing details
- Price per square foot: C$368/sqft
- Date on market: 8/23/2026
- Inclusions: Shed, Rangehood Fan
Price history
Price history is unavailable.
Public tax history
Tax history is unavailable.
Climate risks
Neighborhood: Countrside South
Nearby schools
GreatSchools rating
No schools nearby
We couldn't find any schools near this home.


Similar homes
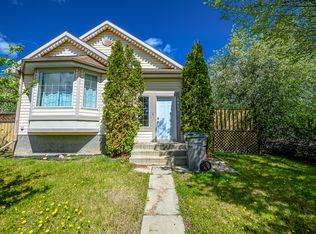
- C$389,9004 bd2 ba1.5k sqft8914 W 71st Ave, Grande Prairie, AB T8X 0E1For Sale
 MLS ID #A2349260, Shekhar Sahdev, Associate, Re/Max Grande Prairie. courtesy of Pillar9 System
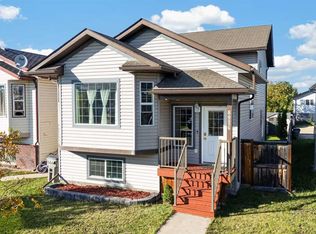
 - C$399,0005 bd3 ba1k sqft108 NE Pinnacle Blvd, Grande Prairie, AB T8W 2V7For Sale
 MLS ID #A2341627, John Krol, Associate, Royal Lepage - The Realty Group. courtesy of Pillar9 System
 - C$425,0003 bd3 ba1.3k sqft6918 E 88a St, Grande Prairie, AB T8X 0C1For Sale
 MLS ID #A2329316, Robin Boily, Associate, Real Broker. courtesy of Pillar9 System
 - C$404,9005 bd2 ba1k sqft9218 N 115th Ave, Grande Prairie, AB T8V 7E8For Sale
 MLS ID #A2346819, Shekhar Sahdev, Associate, Re/Max Grande Prairie. courtesy of Pillar9 System
