Welcome to this charming 2-storey home featuring 3 bedrooms and 2.5 bathrooms, perfectly located across from a playground, ideal for families. Enjoy relaxing mornings on the inviting covered front porch. The fully fenced backyard offers a large deck, perfect for entertaining, along with a heated 24’ x 24’ detached garage complete with 10-foot ceilings, 220V power, and convenient rear alley access. Inside, you’ll find a bright and spacious living room with beautiful bay windows. The kitchen is equipped with stainless steel appliances and flows nicely into the main living areas. Main floor laundry adds everyday convenience. Upstairs, the primary bedroom also features large bay windows, creating a warm and airy retreat. The basement is already framed with electrical completed, ready for your finishing touches and future development. A fantastic opportunity to own a well-maintained home in a great location!
For sale
C$425,000
6918 E 88a St, Grande Prairie, AB T8X 0C1
3beds
1,397sqft
Single Family Residence
Built in 2006
3,920 Square Feet Lot
$-- Zestimate®
C$304/sqft
C$-- HOA
What's special
Inviting covered front porchFully fenced backyardConvenient rear alley accessBeautiful bay windowsMain floor laundry
- 92 days
- 7
- 0
Zillow last checked:
Listing updated:
Listed by:
Robin Boily, Associate,
Real Broker
Source: courtesy of Pillar9 System,MLS®#: A2329316 Originating MLS®#: Grande Prairie
Originating MLS®#: Grande PrairieFacts & features
Interior
Bedrooms & bathrooms
- Bedrooms: 3
- Bathrooms: 3
- Full bathrooms: 2
- 1/2 bathrooms: 1
Other
- Level: Second
- Dimensions: 13`5" x 11`11"
Bedroom
- Level: Second
- Dimensions: 10`5" x 11`9"
Bedroom
- Level: Second
- Dimensions: 9`10" x 12`2"
Other
- Level: Main
- Dimensions: 8`2" x 7`3"
Other
- Level: Second
- Dimensions: 5`2" x 7`11"
Other
- Level: Second
- Dimensions: 4`7" x 7`11"
Other
- Level: Main
- Dimensions: 17`10" x 14`8"
Living room
- Level: Main
- Dimensions: 12`7" x 18`0"
Heating
- Forced Air, Natural Gas
Cooling
- None
Appliances
- Included: Dishwasher, Electric Oven, Garburator, Microwave Hood Fan, Refrigerator, Washer/Dryer
- Laundry: Main Level
Features
- See Remarks
- Flooring: Carpet, Linoleum
- Windows: Window Coverings
- Basement: Full
- Has fireplace: No
Interior area
- Total interior livable area: 1,397 sqft
Property
Parking
- Total spaces: 2
- Parking features: 220 Volt Wiring, Alley Access, Double Garage Detached, Garage Door Opener, Garage Faces Rear, Heated Garage
- Garage spaces: 2
- Has uncovered spaces: Yes
Features
- Levels: One,2 Storey
- Stories: 1
- Patio & porch: Deck, Front Porch
- Exterior features: Playground
- Fencing: Fenced
- Frontage length: 11.20M 36`9"
Lot
- Size: 3,920 Square Feet
- Features: Back Lane, Back Yard, Front Yard, Landscaped, Low Maintenance Landscape, Native Plants
Details
- Parcel number: 112059574
- Zoning: RS
Construction
Type & style
- Home type: SingleFamily
- Property subtype: Single Family Residence
Materials
- Vinyl Siding
- Foundation: Concrete Perimeter
- Roof: Asphalt Shingle
Condition
- New construction: No
- Year built: 2006
Community & HOA
Community
- Features: Playground, Sidewalks, Street Lights
- Subdivision: Countryside North
HOA
- Has HOA: No
Location
- Region: Grande Prairie
Financial & listing details
- Price per square foot: C$304/sqft
- Date on market: 7/15/2026
- Inclusions: N/A
Price history
Price history is unavailable.
Public tax history
Tax history is unavailable.
Climate risks
Neighborhood: Countryside North
Nearby schools
GreatSchools rating
No schools nearby
We couldn't find any schools near this home.
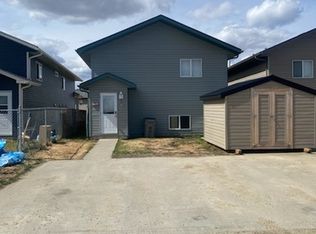


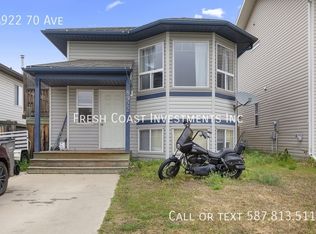
Similar homes
- C$469,9004 bd3 ba1.1k sqft7018 E 90th St, Grande Prairie, AB T8X 0C1For Sale
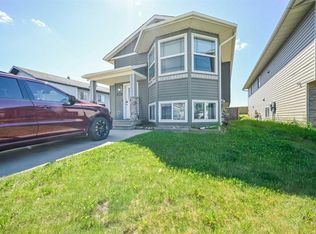 MLS ID #A2323880, Casey Boyne, Associate, Re/Max Grande Prairie. courtesy of Pillar9 System
 - C$389,9004 bd2 ba1.5k sqft8914 W 71st Ave, Grande Prairie, AB T8X 0E1For Sale
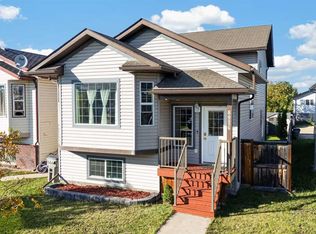 MLS ID #A2349260, Shekhar Sahdev, Associate, Re/Max Grande Prairie. courtesy of Pillar9 System
 - C$479,9003 bd3 ba1.7k sqft8910 S 94th Ave, Grande Prairie, AB T8X 0M3For Sale
 MLS ID #A2351914, Adrienne Patrie, Associate, Real Broker. courtesy of Pillar9 System
 - C$390,0003 bd2 ba880 sqft8833 N 67th Ave, Grande Prairie, AB T8W 2X9For Sale
 MLS ID #A2332092, Pam Dumont, Associate, Sutton Group Grande Prairie Professionals. courtesy of Pillar9 System
