Welcome to this beautifully maintained 1,477 sq. ft. two-storey home offering 3 bedrooms, 2.5 bathrooms, and a fully developed basement—perfectly designed for comfortable family living. Step inside to an inviting main floor featuring brand-new luxury vinyl plank flooring, creating a warm and modern feel throughout the main living space. The quaint kitchen is equipped with stainless steel appliances, eating bar and overlooks the private backyard, making it easy to keep an eye on the kids or simply enjoy the peaceful view while preparing meals. Upstairs, you'll find generously sized bedrooms, including a spacious primary retreat complete with a walk-in closet featuring built-in drawers and a private 3-piece ensuite with a 5-foot stand-up shower. The heated garage has been spray foam insulated, providing exceptional heat retention and making it an ideal workspace or comfortable place to park during Alberta winters. Outside, you'll appreciate the beautifully landscaped backyard with no direct rear neighbours, offering a rare sense of privacy and tranquility. Whether you're enjoying your morning coffee on the deck or entertaining family and friends, this outdoor space is sure to become a favourite. Over the years, this home has been thoughtfully updated, including a hot water tank (2019), updated dishwasher and microwave, fresh interior paint, restained decks (2026), and a repainted fence (2026). A fantastic storage shed adds even more functionality for tools, lawn equipment, or seasonal storage. Situated on a desirable corner lot, this property boasts excellent curb appeal with its exposed aggregate driveway and attractive exterior. Combining thoughtful updates, privacy, and a family-friendly layout this home is one you won't want to miss.
For sale
C$445,000
11726 S Copperwood Rd, Grande Prairie, AB T8X 0H4
3beds
1,477sqft
Single Family Residence
Built in 2009
4,791 Square Feet Lot
$-- Zestimate®
C$301/sqft
C$-- HOA
What's special
Fully developed basementInviting main floorQuaint kitchenStainless steel appliancesEating barOverlooks the private backyardGenerously sized bedrooms
- 91 days
- 45
- 6
Zillow last checked:
Listing updated:
Listed by:
Cory Pelchat, Associate,
Grassroots Realty Group Ltd.,
Teela Meagher, Associate,
Grassroots Realty Group Ltd.
Source: courtesy of Pillar9 System,MLS®#: A2330036 Originating MLS®#: Grande Prairie
Originating MLS®#: Grande PrairieFacts & features
Interior
Bedrooms & bathrooms
- Bedrooms: 3
- Bathrooms: 3
- Full bathrooms: 2
- 1/2 bathrooms: 1
Other
- Level: Upper
- Dimensions: 13`0" x 14`0"
Other
- Level: Upper
- Dimensions: 11`8" x 14`0"
Bedroom
- Level: Upper
- Dimensions: 11`10" x 12`0"
Other
- Level: Upper
- Dimensions: 5`0" x 8`0"
Other
- Level: Main
- Dimensions: 3`0" x 7`2"
Other
- Level: Upper
- Dimensions: 5`0" x 9`0"
Heating
- Forced Air
Cooling
- None
Appliances
- Included: See Remarks
- Laundry: In Basement
Features
- See Remarks
- Flooring: Carpet, Tile
- Basement: Full
- Has fireplace: No
Interior area
- Total interior livable area: 1,477 sqft
Property
Parking
- Total spaces: 4
- Parking features: Double Garage Attached
- Attached garage spaces: 2
Features
- Levels: Two,2 Storey
- Stories: 1
- Patio & porch: Deck
- Exterior features: Fire Pit
- Fencing: Fenced
- Frontage length: 12.80M 42`0"
Lot
- Size: 4,791 Square Feet
- Features: Landscaped
Details
- Parcel number: 112180481
- Zoning: RG
Construction
Type & style
- Home type: SingleFamily
- Property subtype: Single Family Residence
Materials
- Concrete, Vinyl Siding, Wood Frame
- Foundation: Concrete Perimeter
- Roof: Asphalt Shingle
Condition
- New construction: No
- Year built: 2009
Community & HOA
Community
- Features: Playground, Sidewalks, Street Lights
- Subdivision: Copperwood
HOA
- Has HOA: No
Location
- Region: Grande Prairie
Financial & listing details
- Price per square foot: C$301/sqft
- Date on market: 7/16/2026
- Date available: 12/02/2026
- Inclusions: Fridge, stove, dishwasher, OTR microwave, washer, dryer, garden boxes, shed.
Price history
Price history is unavailable.
Public tax history
Tax history is unavailable.
Climate risks
Neighborhood: Copperwood
Nearby schools
GreatSchools rating
No schools nearby
We couldn't find any schools near this home.
- C$459,9003 bd2 ba1.2k sqft12002 SE Copperwood Rd, Grande Prairie, AB T8X0H5For Sale

- C$629,9004 bd3 ba1.5k sqft8802 117th Ave, Grande Prairie, AB T8X1L8For Sale

- C$629,9004 bd3 ba1.5k sqft8802 S 117th Ave, Grande Prairie, AB T8X1L8For Sale
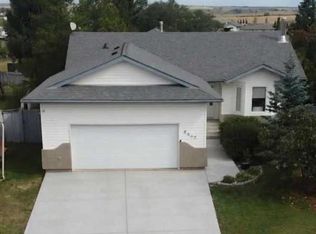
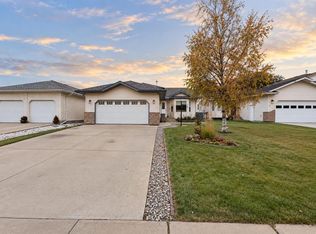
- C$429,9004 bd2 ba1k sqft8805 N 118th Ave, Grande Prairie, AB T8X1M3For Sale
Similar homes
- C$479,9003 bd3 ba1.7k sqft8910 S 94th Ave, Grande Prairie, AB T8X 0M3For Sale
 MLS ID #A2351914, Adrienne Patrie, Associate, Real Broker. courtesy of Pillar9 System
 - C$469,9005 bd4 ba1.6k sqft8674 W 122nd Ave, Grande Prairie, AB T8X 0P6For Sale
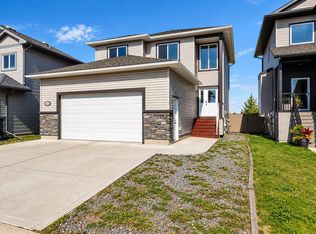 MLS ID #A2343721, Cory Pelchat, Associate, Grassroots Realty Group Ltd.. courtesy of Pillar9 System
 - C$439,9003 bd3 ba1.3k sqft9433 W 88th St, Grande Prairie, AB T8X 0H2For Sale
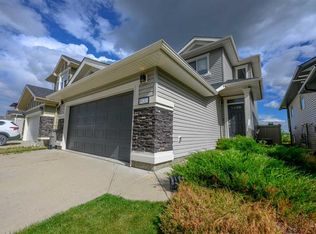 MLS ID #A2341070, Brett Shillington, Associate, Grassroots Realty Group Ltd.. courtesy of Pillar9 System
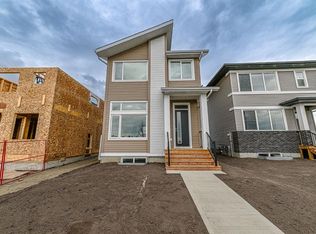
 - C$449,9003 bd3 ba1.6k sqft8641 N Copperwood Rd, Grande Prairie, AB T8X 0H4New Construction
 MLS ID #A2337541, Jordan Menzies, Associate Broker, Re/Max Grande Prairie. courtesy of Pillar9 System
