Welcome to Ivy Lake! This spacious 5 bedroom, 3 bathroom modified bi-level has a great layout, tons of natural light, and plenty of room for the whole family. The main living space is bright, open and welcoming, with big windows that fill the home with natural light. Fresh paint, new flooring and new trim give the home a clean, updated feel. With 5 bedrooms and 3 full bathrooms, there’s no shortage of space here. Whether you need extra bedrooms for the kids, a home office, guest space or a little bit of everything, there’s lots of flexibility here. Outside, you’ll find RV parking plus an attached garage, giving you plenty of room for vehicles, toys and storage. Some of the bigger updates have already been taken care of too, including shingles in 2023, a new hot water tank in 2024, and a new furnace motor and blower in 2024. Located in the established neighbourhood of Ivy Lake, this is a solid family home with a functional layout, great updates and plenty of space to settle in and make your own!
For sale
C$459,900
9042 S 103rd Ave, Grande Prairie, AB T8X 1H3
5beds
1,460sqft
Single Family Residence
Built in 1999
5,227 Square Feet Lot
$-- Zestimate®
C$315/sqft
C$-- HOA
What's special
Great layoutTons of natural lightFresh paintNew flooringNew trimRv parkingAttached garage
- 11 days
- 30
- 3
Zillow last checked:
Listing updated:
Listed by:
Kat Macnab, Associate,
Sutton Group Grande Prairie Professionals,
Kailey Doyle, Associate,
Sutton Group Grande Prairie Professionals
Source: courtesy of Pillar9 System,MLS®#: A2345071 Originating MLS®#: Grande Prairie
Originating MLS®#: Grande PrairieFacts & features
Interior
Bedrooms & bathrooms
- Bedrooms: 5
- Bathrooms: 3
- Full bathrooms: 3
Other
- Level: Main
- Dimensions: 15`11" x 11`11"
Bedroom
- Level: Upper
- Dimensions: 8`9" x 13`7"
Bedroom
- Level: Upper
- Dimensions: 9`9" x 13`1"
Bedroom
- Level: Lower
- Dimensions: 12`3" x 13`1"
Bedroom
- Level: Lower
- Dimensions: 11`9" x 8`0"
Other
- Level: Upper
Other
- Level: Lower
Other
- Level: Main
Heating
- Forced Air
Cooling
- None
Appliances
- Included: Built-In Electric Range, Dishwasher, Dryer, Electric Stove, Refrigerator, Washer
- Laundry: Laundry Room
Features
- Kitchen Island, Open Floorplan, Pantry
- Flooring: Linoleum
- Basement: Full
- Has fireplace: No
Interior area
- Total interior livable area: 1,460 sqft
Property
Parking
- Total spaces: 3
- Parking features: Double Garage Attached
- Attached garage spaces: 2
Features
- Levels: Bi-Level,Modified Bi-Level
- Stories: 1
- Patio & porch: Deck
- Exterior features: Other
- Fencing: Fenced
- Frontage length: 15.00M 49`3"
Lot
- Size: 5,227 Square Feet
- Features: Back Yard
Details
- Parcel number: 112160992
- Zoning: RR
Construction
Type & style
- Home type: SingleFamily
- Property subtype: Single Family Residence
Materials
- Vinyl Siding
- Foundation: Concrete Perimeter
- Roof: Asphalt Shingle
Condition
- New construction: No
- Year built: 1999
Community & HOA
Community
- Features: Park, Playground, Sidewalks, Street Lights
- Subdivision: Ivy Lake Estates
HOA
- Has HOA: No
Location
- Region: Grande Prairie
Financial & listing details
- Price per square foot: C$315/sqft
- Date on market: 9/15/2026
- Inclusions: None
Price history
Price history is unavailable.
Public tax history
Tax history is unavailable.
Climate risks
Neighborhood: Ivy Lakes Estates
Nearby schools
GreatSchools rating
No schools nearby
We couldn't find any schools near this home.
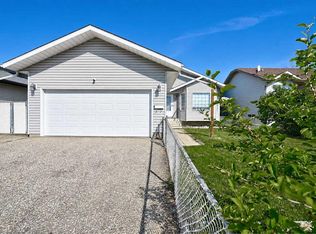
- C$384,9004 bd2 ba845 sqft9116 S 104th Ave, Grande Prairie, AB T8X1E6For Sale
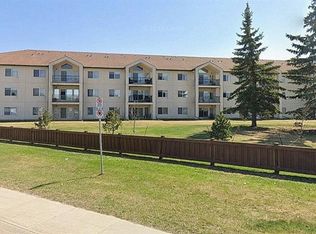
- C$249,9002 bd2 ba804 sqft9111 S 104th Ave #314, Grande Prairie, AB T8X1K7For Sale
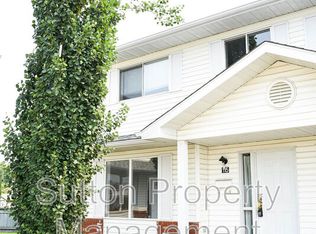
- C$289,9001 bd1 ba958 sqft9111 S 104th Ave #212, Grande Prairie, AB T8X1K7For Sale

- C$--3 bd2 ba-- sqft9140 101st Ave #115KEY-207, Grande Prairie, AB T8X1K6Off Market
Similar homes
- C$369,0004 bd3 ba1.2k sqft10613 W 91a St, Grande Prairie, AB T8X 1H7For Sale
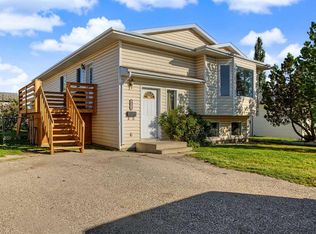 MLS ID #A2347285, Mark Street, Associate, Re/Max Grande Prairie. courtesy of Pillar9 System
 - C$419,9005 bd3 ba1.2k sqft11102 E 90th St, Grande Prairie, AB T8X 1K4For Sale
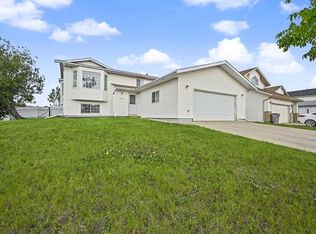 MLS ID #A2344227, Casey Boyne, Associate, Re/Max Grande Prairie. courtesy of Pillar9 System
 - C$435,0004 bd2 ba1.5k sqft9401 W 88a St, Grande Prairie, AB T8X 0H2For Sale
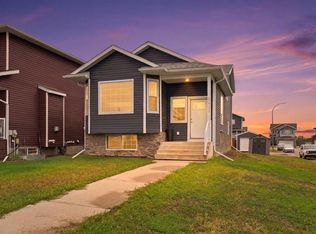 MLS ID #A2339016, Walker Côté, Associate, Sutton Group Grande Prairie Professionals. courtesy of Pillar9 System
 - C$464,9004 bd4 ba1.5k sqft11309 N 81st Ave, Grande Prairie, AB T8W 0A4For Sale
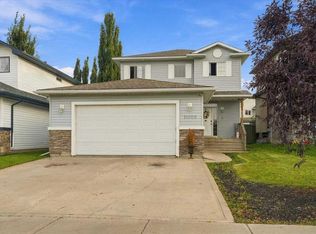 MLS ID #A2348083, Minnal Johnson, Associate, Real Broker. courtesy of Pillar9 System
