Welcome to this beautifully maintained modified bi-level in the desirable Northridge neighborhood! Offering 5 bedrooms and 3 full bathrooms, this home provides plenty of space for growing families or those who love to entertain. The bright and functional main level features an open-concept design with 3 bedrooms and 2 full bathrooms, including a spacious primary suite. Downstairs, the fully developed basement offers 2 additional bedrooms, a full bathroom, and a large family room complete with a wet bar—perfect for movie nights, entertaining guests, or creating the ultimate recreation space. This home has seen several recent updates, including new flooring (2024), fresh paint (2024), a new refrigerator (2024), hot water tank, stove, and washer, allowing you to move in with confidence. The attached double garage provides ample parking and storage, while the convenient Northridge location puts you just minutes from grocery stores, restaurants, the Grande Prairie Regional Hospital, Northwestern Polytechnic, parks, and walking trails. Whether you're looking for a spacious family home or a property in a fantastic location, this one checks all the boxes. Don't miss your opportunity to make it yours—schedule your private showing today!
For sale
C$474,900
12118 E 103a St, Grande Prairie, AB T8V 2L5
5beds
1,340sqft
Single Family Residence
Built in 2007
435 Square Feet Lot
$-- Zestimate®
C$354/sqft
C$-- HOA
What's special
Beautifully maintained modified bi-levelOpen-concept designSpacious primary suiteFully developed basementLarge family roomWet barAttached double garage
- 52 days
- 19
- 0
Zillow last checked:
Listing updated:
Listed by:
Juliane Roy, Associate,
Re/Max Grande Prairie
Source: courtesy of Pillar9 System,MLS®#: A2336339 Originating MLS®#: Grande Prairie
Originating MLS®#: Grande PrairieFacts & features
Interior
Bedrooms & bathrooms
- Bedrooms: 5
- Bathrooms: 3
- Full bathrooms: 3
Other
- Level: Main
- Dimensions: 12`9" x 15`5"
Bedroom
- Level: Main
- Dimensions: 9`2" x 11`2"
Bedroom
- Level: Main
- Dimensions: 8`11" x 11`2"
Bedroom
- Level: Lower
- Dimensions: 10`6" x 10`9"
Bedroom
- Level: Lower
- Dimensions: 11`10" x 13`8"
Other
- Level: Main
- Dimensions: 4`11" x 7`8"
Other
- Level: Lower
- Dimensions: 7`9" x 6`2"
Other
- Level: Main
- Dimensions: 4`11" x 7`11"
Walk in closet
- Level: Main
- Dimensions: 4`11" x 7`1"
Heating
- Forced Air, Natural Gas
Cooling
- None
Appliances
- Included: Dishwasher, Dryer, Electric Oven, Microwave, Refrigerator, Washer
- Laundry: In Basement
Features
- Bar, Closet Organizers, Laminate Counters, Pantry, Sump Pump(s), Walk-In Closet(s)
- Flooring: Carpet, Tile
- Basement: Full
- Has fireplace: No
Interior area
- Total interior livable area: 1,340 sqft
Property
Parking
- Total spaces: 4
- Parking features: Double Garage Attached, Driveway
- Attached garage spaces: 2
- Has uncovered spaces: Yes
Features
- Levels: Bi-Level,Modified Bi-Level
- Stories: 1
- Patio & porch: Deck
- Exterior features: Other
- Fencing: Fenced
- Frontage length: 13.50M 44`3"
Lot
- Size: 435 Square Feet
- Features: Back Yard, Front Yard, Landscaped, Lawn
Details
- Parcel number: 112343120
- Zoning: RS
Construction
Type & style
- Home type: SingleFamily
- Property subtype: Single Family Residence
Materials
- Mixed
- Foundation: Concrete Perimeter
- Roof: Asphalt Shingle
Condition
- New construction: No
- Year built: 2007
Community & HOA
Community
- Features: Park, Playground, Sidewalks, Street Lights
- Subdivision: Northridge
HOA
- Has HOA: No
Location
- Region: Grande Prairie
Financial & listing details
- Price per square foot: C$354/sqft
- Date on market: 8/12/2026
- Inclusions: N/A
Price history
Price history is unavailable.
Public tax history
Tax history is unavailable.
Climate risks
Neighborhood: Northridge
Nearby schools
GreatSchools rating
No schools nearby
We couldn't find any schools near this home.
- C$474,9005 bd3 ba1.2k sqft12121 W 103a St, Grande Prairie, AB T8V2L5For Sale
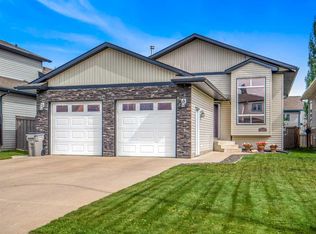
- C$--2 bd1 ba827 sqft310-12015 Royal Oaks Dr #310, Grande Prairie, AB T8V2R1Off Market

- C$399,9992 bd2 ba1.1k sqft12310 E 102nd St #320, Grande Prairie, AB T8V0N4For Sale

- C$348,0002 bd2 ba1k sqft12310 W 102nd St #417, Grande Prairie, AB T8V0N4For Sale

Similar homes
- C$474,9005 bd3 ba1.2k sqft12121 W 103a St, Grande Prairie, AB T8V 2L5For SaleMLS ID #A2338883, Jeff Warkentin, Associate, Royal Lepage - The Realty Group. courtesy of Pillar9 System
- C$465,0004 bd3 ba1.2k sqft10720 S 124b Ave, Grande Prairie, AB T8V 8K8For Sale
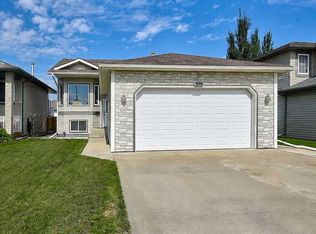 MLS ID #A2339141, Morgan Maclean, Associate, Grassroots Realty Group Ltd.. courtesy of Pillar9 System
 - C$479,9005 bd3 ba1.6k sqft9114 S 110a Ave, Grande Prairie, AB T8X 1K3For Sale
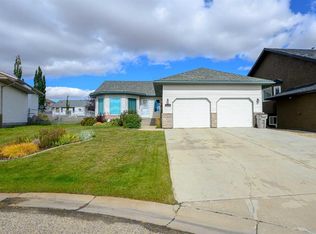 MLS ID #A2349378, Greg Shillington, Associate, Grassroots Realty Group Ltd.. courtesy of Pillar9 System
 - C$444,9004 bd3 ba1.3k sqft12302 E 107a St, Grande Prairie, AB T8V 8K7For Sale
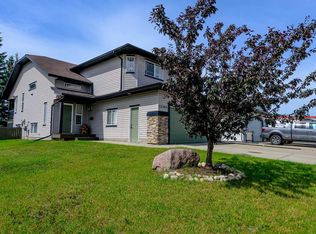 MLS ID #A2340825, Brett Shillington, Associate, Grassroots Realty Group Ltd.. courtesy of Pillar9 System
