Welcome to this beautifully refreshed 1,420 sq ft modified bi-level in sought-after Northridge! Freshly updated with brand new paint throughout, this 2015-built home is move-in ready. The open-concept main floor features a stylish kitchen with dark-stained cabinets, stainless steel appliances and a pantry, flowing into a cozy living room with a gas fireplace. Two bedrooms and a 3-piece bathroom complete the main level, while the private primary suite above the garage offers a walk-in closet and ensuite. The basement, with impressive 9' ceilings and equipped with high-efficiency systems, ready for your personal touch to add more living space and build equity. A fully finished triple-car garage offers plenty of room for vehicles, toys and storage. Close to Roy Bickel School and St Catherines, hospital, shopping and the college, this home is ideal for families and professionals alike. Immediate possession available. Book your showing today!
For sale
C$499,900
12410 N 102b St, Grande Prairie, AB T8V 6J2
3beds
1,423sqft
Single Family Residence
Built in 2015
5,227 Square Feet Lot
$-- Zestimate®
C$351/sqft
C$-- HOA
What's special
Beautifully refreshedOpen-concept main floorStainless steel appliancesWalk-in closetFully finished triple-car garage
- 3 days
- 8
- 0
Zillow last checked:
Listing updated:
Listed by:
Shekhar Sahdev, Associate,
Re/Max Grande Prairie
Source: courtesy of Pillar9 System,MLS®#: A2356810 Originating MLS®#: Grande Prairie
Facts & features
Interior
Bedrooms & bathrooms
- Bedrooms: 3
- Bathrooms: 2
- Full bathrooms: 2
Other
- Level: Second
- Dimensions: 14`7" x 16`5"
Bedroom
- Level: Main
- Dimensions: 9`7" x 8`9"
Bedroom
- Level: Main
- Dimensions: 9`1" x 11`11"
Other
- Level: Main
- Dimensions: 0`0" x 0`0"
Other
- Level: Second
- Dimensions: 0`0" x 0`0"
Heating
- Forced Air, Natural Gas
Cooling
- None
Appliances
- Included: Dishwasher, Dryer, Electric Range, Refrigerator, Washer
- Laundry: In Basement
Features
- Breakfast Bar, No Animal Home, No Smoking Home, Open Floorplan
- Flooring: Carpet, Hardwood
- Basement: Full
- Number of fireplaces: 1
- Fireplace features: Gas
Interior area
- Total interior livable area: 1,423 sqft
Property
Parking
- Total spaces: 6
- Parking features: Garage - Attached
- Attached garage spaces: 3
Features
- Levels: Bi-Level,Modified Bi-Level
- Stories: 1
- Patio & porch: Deck
- Exterior features: Other
- Fencing: Fenced
- Frontage length: 4.29M 14`1"
Lot
- Size: 5,227 Square Feet
- Features: Back Yard, City Lot, Landscaped
Details
- Parcel number: 112322942
- Zoning: RS
Construction
Type & style
- Home type: SingleFamily
- Property subtype: Single Family Residence
Materials
- Vinyl Siding, Wood Frame
- Foundation: Concrete Perimeter
- Roof: Asphalt Shingle
Condition
- New construction: No
- Year built: 2015
Community & HOA
Community
- Features: Park, Playground, Sidewalks, Street Lights
- Subdivision: Northridge
HOA
- Has HOA: No
Location
- Region: Grande Prairie
Financial & listing details
- Price per square foot: C$351/sqft
- Date on market: 11/4/2026
- Inclusions: N/A
Price history
Price history is unavailable.
Public tax history
Tax history is unavailable.
Climate risks
Neighborhood: Northridge
Nearby schools
GreatSchools rating
No schools nearby
We couldn't find any schools near this home.
- C$--2 bd1 ba-- sqft12413 103rd St #1A, Grande Prairie, AB T8V2R3Off Market

- C$--2 bd1 ba827 sqft310-12015 Royal Oaks Dr #310, Grande Prairie, AB T8V2R1Off Market

- C$320,0002 bd2 ba914 sqft12330 W 102nd St #215, Grande Prairie, AB T8V0N4For Sale

- C$344,0002 bd2 ba1k sqft12310 W 102nd St #417, Grande Prairie, AB T8V0N4For Sale

Similar homes
- C$454,0004 bd3 ba1.2k sqft10720 S 124b Ave, Grande Prairie, AB T8V 8K8For Sale
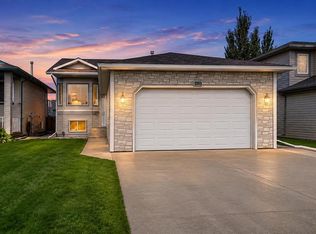 MLS ID #A2356368, Morgan Maclean, Associate, Grassroots Realty Group Ltd.. courtesy of Pillar9 System
- C$469,9005 bd3 ba1.2k sqft12121 W 103a St, Grande Prairie, AB T8V 2L5For Sale
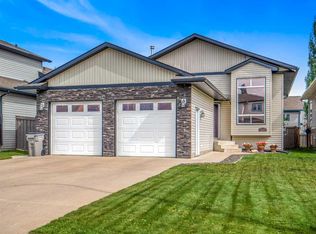 MLS ID #A2338883, Jeff Warkentin, Associate, Royal Lepage - The Realty Group. courtesy of Pillar9 System
- C$469,9005 bd3 ba1.3k sqft12118 E 103a St, Grande Prairie, AB T8V 2L5For Sale
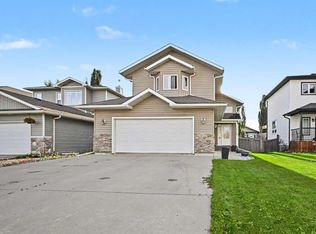 MLS ID #A2336339, Juliane Roy, Associate, Re/Max Grande Prairie. courtesy of Pillar9 System
- C$509,9003 bd3 ba1.7k sqft11313 N 94a St, Grande Prairie, AB T8V 6T6For Sale
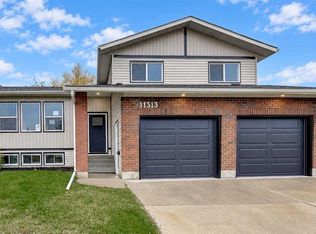 MLS ID #A2352026, Jason Scott, Broker, Sutton Group Grande Prairie Professionals. courtesy of Pillar9 System
