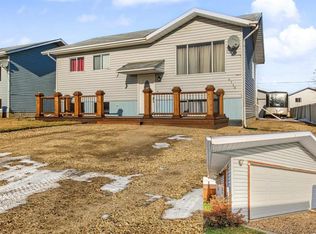
Immediate Possession! This 4-bedroom, 2-bathroom bungalow offers comfortable living space and practical features throughout. The main floor includes three bedrooms, main-floor laundry, a 4-piece bathroom and newer windows. The basement features a fourth bedroom, a 3-piece bathroom and a spacious living area. Stay comfortable during the summer with air conditioning. The home also has high-efficiency furnace a brand-new hot water tank. Situated on a corner lot with RV parking, the property includes a detached 28' x 28' heated garage with front and rear entry door
For sale
C$349,900
9529 N 98th Ave, Grande Prairie, AB T8V 0N8
4beds
960sqft
Single Family Residence
Built in 1969
7,405 Square Feet Lot
$-- Zestimate®
C$364/sqft
C$-- HOA
What's special
Comfortable living spaceMain-floor laundryNewer windowsAir conditioningHigh-efficiency furnaceCorner lotRv parking
- 1 day
- 10
- 0
Zillow last checked:
Listing updated:
Listed by:
Bruce Lea, Associate,
Re/Max Grande Prairie
Source: courtesy of Pillar9 System,MLS®#: A2356102 Originating MLS®#: Grande Prairie
Facts & features
Interior
Bedrooms & bathrooms
- Bedrooms: 4
- Bathrooms: 2
- Full bathrooms: 2
Other
- Level: Main
- Dimensions: 9`1" x 11`4"
Bedroom
- Level: Main
- Dimensions: 8`0" x 9`11"
Bedroom
- Level: Main
- Dimensions: 11`6" x 8`5"
Bedroom
- Level: Basement
- Dimensions: 10`11" x 10`0"
Other
- Level: Main
- Dimensions: 4`10" x 8`5"
Other
- Level: Basement
Family room
- Level: Basement
- Dimensions: 18`0" x 27`8"
Living room
- Level: Main
- Dimensions: 11`5" x 15`5"
Heating
- Forced Air, Natural Gas
Cooling
- Central Air
Appliances
- Included: Dishwasher, Refrigerator, Stove(s), Washer/Dryer
- Laundry: Main Level
Features
- See Remarks
- Flooring: Carpet, Laminate, Linoleum
- Basement: Full
- Has fireplace: No
Interior area
- Total interior livable area: 960 sqft
Property
Parking
- Total spaces: 6
- Parking features: Double Garage Detached, RV Access/Parking
- Garage spaces: 3
Features
- Levels: Two
- Stories: 1
- Patio & porch: Front Porch
- Exterior features: Private Yard, RV Hookup
- Fencing: Fenced
- Frontage length: 13.48M 44`3"
Lot
- Size: 7,405 Square Feet
- Features: Back Yard, Corner Lot, Landscaped, Lawn, Private
Details
- Parcel number: 112728262
- Zoning: RG
Construction
Type & style
- Home type: SingleFamily
- Architectural style: Bungalow
- Property subtype: Single Family Residence
Materials
- Mixed, Vinyl Siding
- Foundation: Concrete Perimeter
- Roof: Asphalt Shingle
Condition
- New construction: No
- Year built: 1969
Community & HOA
Community
- Features: Park, Playground
- Subdivision: Smith
HOA
- Has HOA: No
Location
- Region: Grande Prairie
Financial & listing details
- Price per square foot: C$364/sqft
- Date on market: 11/4/2026
- Inclusions: Pool Table
Price history
Price history is unavailable.
Public tax history
Tax history is unavailable.
Climate risks
Neighborhood: Smith
Nearby schools
GreatSchools rating
No schools nearby
We couldn't find any schools near this home.
- C$--1 bd1 ba-- sqft9810 96th St #103KEY-188, Grande Prairie, AB T8V7T9Off Market
- C$180,0002 bd2 ba901 sqft9810 96th St #306, Grande Prairie, AB T8V7T9For Sale

- C$195,0002 bd2 ba1k sqft9810 96th St #205, Grande Prairie, AB T8V7T9For Sale
- C$--1 bd1 ba-- sqft9810 96th St #103, Grande Prairie, AB T8V7T9Off Market
Similar homes
- C$359,9004 bd2 ba1k sqft9309 N 111th Ave, Grande Prairie, AB T8V 3G3For Sale
 MLS ID #A2355447, Greg Shillington, Associate, Grassroots Realty Group Ltd.. courtesy of Pillar9 System
- C$314,9004 bd2 ba866 sqft9516 S 98th Ave, Grande Prairie, AB T8V 0N9For Sale
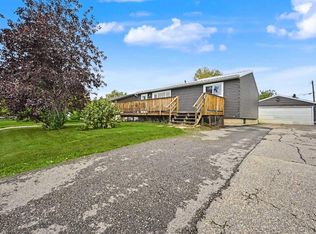 MLS ID #A2342401, Shane Zeyha, Associate, Re/Max Grande Prairie. courtesy of Pillar9 System
- C$399,9004 bd3 ba1k sqft9915 N 81st Ave, Grande Prairie, AB T8V 3S9For Sale
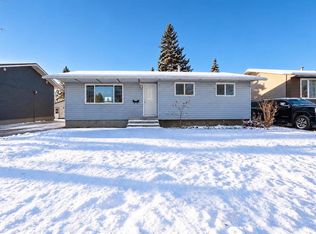 MLS ID #A2356189, Dennis Farn, Associate, Re/Max Grande Prairie. courtesy of Pillar9 System
- C$384,9004 bd2 ba1k sqft9710 S 105th Ave, Grande Prairie County No. 1, AB T8X 5E6For Sale
 MLS ID #A2356358, Joshua Boyne, Associate, Re/Max Grande Prairie. courtesy of Pillar9 System
