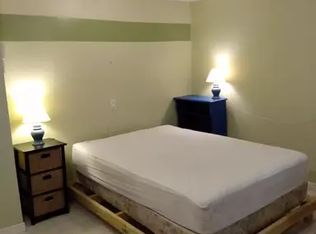
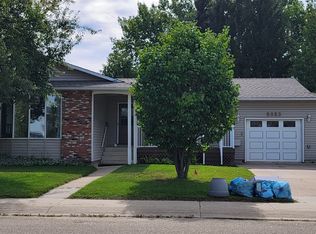
NEW SHINGLES!!! Windows, furnace, HWT, flooring, bathrooms, kitchen ALL NEWER AND MODERN! FULLY UPDATED | 5 BEDROOMS | 2 FULL BATHS | NO REAR NEIGHBOURS | OVERSIZED SINGLE GARAGE - TURN KEY OPPORTUNITY! Welcome to South Patterson — a gorgeous, tree-lined neighbourhood known for its larger lots, mature trees, peaceful streets, and fantastic access to amenities and outdoor recreation. This beautifully updated home is the kind of property buyers have been waiting for: turn-key, move-in ready, and thoughtfully upgraded throughout. From the moment you arrive, you'll appreciate the pride of ownership and the extensive improvements already completed, including new shingles, newer windows, and numerous additional updates that make this home truly move-in ready. Inside, you'll find 5 bedrooms and 2 full bathrooms, offering plenty of flexibility for families, guests, a home office, or additional living space. The modern kitchen features stylish cabinetry and stone countertops, with beautiful stone countertops carried through the bathrooms for a cohesive, contemporary finish. Step outside and discover one of the home's most desirable features — no rear neighbours! Enjoy your private backyard surrounded by mature trees, creating a peaceful and natural setting that's perfect for relaxing, entertaining, or enjoying summer evenings. The lifestyle here is hard to beat. You're just minutes from an incredible network of walking and biking trails, making it easy to get outside and enjoy the surrounding green space. The Dog Park is only a couple of minutes away, while a wide variety of shopping, restaurants, services, and everyday amenities are all conveniently close by. An oversized single-car garage provides excellent additional space for your vehicle, bikes, recreational gear, tools, and storage. With its larger lot, mature trees, private backyard, extensive updates, modern finishes, exceptional outdoor access, and unbeatable convenience, this is a home that truly delivers the complete package. Turn-key, beautifully updated, and ideally located — simply move in, unpack, and start enjoying everything South Patterson has to offer.
For sale
C$389,000
7330 E 99a St, Grande Prairie, AB T8V 4Y4
5beds
866sqft
Single Family Residence
Built in 1977
6,534 Square Feet Lot
$-- Zestimate®
C$449/sqft
C$-- HOA
What's special
Fully updated homeOversized single garageLarger lotsMature treesNew shinglesNewer windowsModern kitchen
- 45 days
- 22
- 2
Zillow last checked:
Listing updated:
Listed by:
Hayden Hudson, Associate,
Re/Max Grande Prairie
Source: courtesy of Pillar9 System,MLS®#: A2341029 Originating MLS®#: Grande Prairie
Originating MLS®#: Grande PrairieFacts & features
Interior
Bedrooms & bathrooms
- Bedrooms: 5
- Bathrooms: 2
- Full bathrooms: 2
Other
- Level: Upper
- Dimensions: 11`11" x 10`1"
Bedroom
- Level: Upper
- Dimensions: 8`11" x 9`5"
Bedroom
- Level: Lower
- Dimensions: 9`7" x 11`5"
Bedroom
- Level: Lower
- Dimensions: 9`4" x 11`5"
Bedroom
- Level: Lower
- Dimensions: 8`7" x 8`0"
Other
- Level: Upper
- Dimensions: 4`11" x 8`0"
Other
- Level: Lower
- Dimensions: 7`8" x 7`1"
Dining room
- Level: Upper
- Dimensions: 8`8" x 9`5"
Other
- Level: Main
- Dimensions: 3`2" x 6`4"
Family room
- Level: Lower
- Dimensions: 9`7" x 13`0"
Kitchen
- Level: Upper
- Dimensions: 9`5" x 11`8"
Living room
- Level: Upper
- Dimensions: 13`5" x 13`10"
Other
- Level: Upper
- Dimensions: 8`0" x 12`0"
Heating
- Forced Air
Cooling
- None
Appliances
- Included: Refrigerator, Stove(s), Washer/Dryer
- Laundry: In Basement
Features
- See Remarks
- Basement: Full
- Number of fireplaces: 1
- Fireplace features: Wood Burning
Interior area
- Total interior livable area: 866 sqft
Property
Parking
- Total spaces: 4
- Parking features: Single Garage Detached
- Garage spaces: 1
Features
- Levels: Bi-Level
- Stories: 1
- Patio & porch: Deck
- Exterior features: Other
- Fencing: Fenced
- Frontage length: 15.02M 49`3"
Lot
- Size: 6,534 Square Feet
- Features: Few Trees, No Neighbours Behind
Details
- Parcel number: 111978498
- Zoning: RG
Construction
Type & style
- Home type: SingleFamily
- Property subtype: Single Family Residence
Materials
- Stucco, Wood Siding
- Foundation: Concrete Perimeter
- Roof: Asphalt Shingle
Condition
- New construction: No
- Year built: 1977
Community & HOA
Community
- Features: Park, Playground
- Subdivision: South Patterson Place
HOA
- Has HOA: No
Location
- Region: Grande Prairie
Financial & listing details
- Price per square foot: C$449/sqft
- Date on market: 9/2/2026
- Inclusions: N/A
Price history
Price history is unavailable.
Public tax history
Tax history is unavailable.
Climate risks
Neighborhood: South Patterson Place
Nearby schools
GreatSchools rating
No schools nearby
We couldn't find any schools near this home.


Similar homes
- C$389,9004 bd3 ba1k sqft9822 SE 80th Ave, Grande Prairie, AB T8V 3S6For Sale
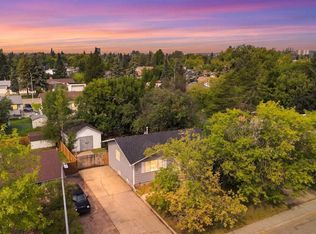 MLS ID #A2339292, Heather Coney, Associate, Grassroots Realty Group Ltd.. courtesy of Pillar9 System
 - C$385,0003 bd2 ba852 sqft7314 NE 98th St, Grande Prairie, AB T8V 4X8For Sale
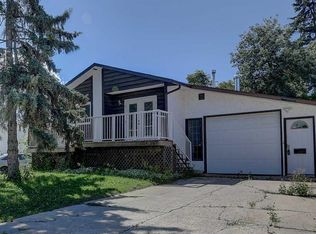 MLS ID #A2335322, Brenna Morissette, Associate, Grassroots Realty Group Ltd.. courtesy of Pillar9 System
 - C$385,0005 bd2 ba1k sqft9418 SE 80th Ave, Grande Prairie, AB T8V 5J4For Sale
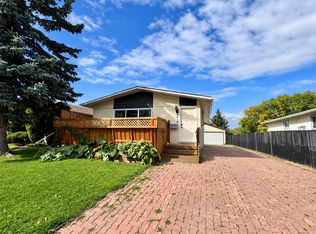 MLS ID #A2344689, Chris Moore, Associate, Exp Realty. courtesy of Pillar9 System
 - C$409,9004 bd3 ba1.2k sqft7607 N 96th St, Grande Prairie, AB T8V 4T9For Sale
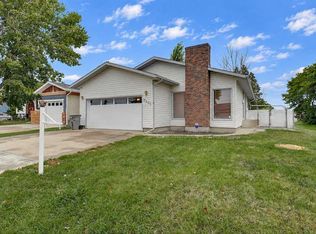 MLS ID #A2342943, Miranda Gates, Associate, Sutton Group Grande Prairie Professionals. courtesy of Pillar9 System
