Welcome to this updated bi-level home located on a quiet cul-de-sac in the family-friendly neighbourhood of Summit. This home is a great option for first-time buyers or a growing family, offering a bright and functional layout with plenty of natural light throughout. The main floor features updated flooring, a spacious living area, a functional kitchen with plenty of cabinet space, 3 bedrooms and 1 full bathroom. Downstairs offers a large developed living/recreation area, 2 additional bedrooms and another full bathroom, providing plenty of space for the whole family.The home has also been freshly painted, giving it a clean and refreshed feel throughout. Enjoy the backyard with a covered deck and plenty of room for kids, pets or entertaining. Recent updates include shingles replaced in 2023, hot water tank in 2022, and new flooring upstairs in 2024.Complete with an attached double garage and ideally located within walking distance to Crystal Park School, while also being close to parks, shopping and everyday amenities. Come see this home today!
For sale
C$398,000
9218 N 115th Ave, Grande Prairie, AB T8V 7E8
5beds
1,055sqft
Single Family Residence
Built in 2002
4,791 Square Feet Lot
$-- Zestimate®
C$377/sqft
C$-- HOA
What's special
Quiet cul-de-sacBright and functional layoutUpdated flooringAttached double garage
- 55 days
- 27
- 0
Zillow last checked:
Listing updated:
Listed by:
Shekhar Sahdev, Associate,
Re/Max Grande Prairie
Source: courtesy of Pillar9 System,MLS®#: A2346819 Originating MLS®#: Grande Prairie
Facts & features
Interior
Bedrooms & bathrooms
- Bedrooms: 5
- Bathrooms: 2
- Full bathrooms: 2
Other
- Level: Main
- Dimensions: 10`0" x 13`9"
Bedroom
- Level: Main
- Dimensions: 9`3" x 9`11"
Bedroom
- Level: Main
- Dimensions: 9`3" x 8`11"
Bedroom
- Level: Basement
- Dimensions: 12`11" x 9`6"
Bedroom
- Level: Basement
- Dimensions: 7`3" x 9`3"
Other
- Level: Main
- Dimensions: 0`0" x 0`0"
Other
- Level: Basement
- Dimensions: 0`0" x 0`0"
Heating
- Forced Air, Natural Gas
Cooling
- None
Appliances
- Included: Dishwasher, Dryer, Electric Stove, Refrigerator, Washer
- Laundry: In Basement
Features
- No Animal Home, No Smoking Home, Open Floorplan
- Basement: Full
- Has fireplace: No
Interior area
- Total interior livable area: 1,055 sqft
Property
Parking
- Total spaces: 6
- Parking features: Double Garage Attached
- Attached garage spaces: 2
Features
- Levels: Bi-Level
- Stories: 1
- Patio & porch: Deck
- Exterior features: Other
- Fencing: Fenced
- Frontage length: 13.68M 44`11"
Lot
- Size: 4,791 Square Feet
- Features: Back Yard, Landscaped, No Neighbours Behind
Details
- Parcel number: 112160571
- Zoning: RS
Construction
Type & style
- Home type: SingleFamily
- Property subtype: Single Family Residence
Materials
- Vinyl Siding, Wood Frame
- Foundation: Concrete Perimeter
- Roof: Asphalt Shingle
Condition
- New construction: No
- Year built: 2002
Community & HOA
Community
- Features: Park, Playground, Sidewalks, Street Lights
- Subdivision: Summit
HOA
- Has HOA: No
Location
- Region: Grande Prairie
Financial & listing details
- Price per square foot: C$377/sqft
- Date on market: 9/21/2026
- Date available: 12/04/2026
- Inclusions: N/A
Price history
Price history is unavailable.
Public tax history
Tax history is unavailable.
Climate risks
Neighborhood: Mountview
Nearby schools
GreatSchools rating
No schools nearby
We couldn't find any schools near this home.
- C$--5 bd2 ba-- sqft9210 115th Ave, Grande Prairie, AB T8V7E8Off Market

- C$--4 bd2 ba-- sqft11401 92a St #1, Grande Prairie, AB T8V7E7Off Market
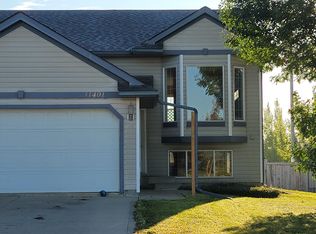
- C$459,9005 bd3 ba1.2k sqft9117 NE Crystal Lake Dr, Grande Prairie, AB T8X1J3For Sale

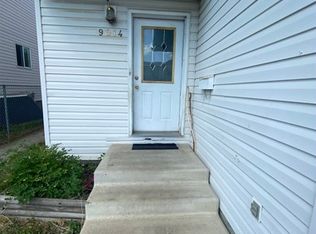
- C$--3 bd3 ba1.2k sqft9014 112th Ave #1A, Grande Prairie, AB T8X1K5Off Market
Similar homes
- C$404,9005 bd3 ba1.2k sqft11102 E 90th St, Grande Prairie, AB T8X 1K4For Sale
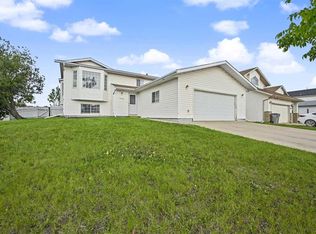 MLS ID #A2344227, Casey Boyne, Associate, Re/Max Grande Prairie. courtesy of Pillar9 System
- C$375,0005 bd2 ba1.1k sqft11107 N 94th St, Grande Prairie, AB T8V 1Y8For Sale
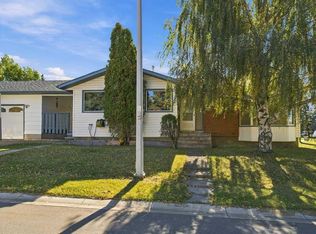 MLS ID #A2348040, Emalee Wiebe, Associate, Kic Realty . courtesy of Pillar9 System
- C$399,9004 bd3 ba1.3k sqft12117 W 95b St, Grande Prairie, AB T8V 5C7For Sale
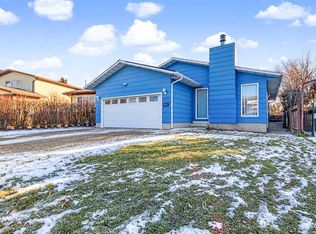 MLS ID #A2356066, Casey Boyne, Associate, Re/Max Grande Prairie. courtesy of Pillar9 System
- C$385,0005 bd2 ba1.1k sqft12826 NE 95th St, Grande Prairie, AB T8X 1R3For Sale
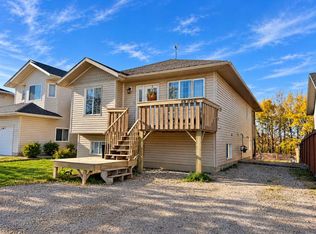 MLS ID #A2350636, Chris Moore, Associate, Exp Realty. courtesy of Pillar9 System
