Welcome to this fully developed 4-level split in the family-friendly neighbourhood of Countryside North! This well-kept home offers 4 bedrooms, 2 full bathrooms and plenty of living space, making it a great option for first-time buyers, families or investors. The home has been freshly painted throughout, giving it a clean and refreshed feel. The main level features a bright open-concept layout with vaulted ceilings, a functional kitchen with plenty of cabinet and counter space, corner pantry, and an open view into the spacious living area. Upstairs you will find 3 bedrooms and a full bathroom, including a generous primary bedroom with his-and-hers closets. The third level offers a large family room with plenty of space for entertaining, relaxing or setting up a home office, along with another full bathroom and direct access to the backyard. The fourth level is finished with a fourth bedroom, laundry area and plenty of additional storage space. Outside, enjoy a fully fenced and landscaped backyard with a storage shed, rear alley access and a double parking pad with potential for a future garage. The stove was replaced August 2026. Conveniently located close to parks, walking trails, Mother Teresa School, shopping and everyday amenities. A great move-in-ready home with lots of space inside and out—come see it today!
For sale
C$392,000
8914 W 71st Ave, Grande Prairie, AB T8X 0E1
4beds
1,516sqft
Single Family Residence
Built in 2008
3,484 Square Feet Lot
$-- Zestimate®
C$259/sqft
C$-- HOA
What's special
Freshly painted throughoutBright open-concept layoutVaulted ceilingsCorner pantryFourth bedroomLaundry areaStorage shed
- 1 day
- 4
- 0
Zillow last checked:
Listing updated:
Listed by:
Shekhar Sahdev, Associate,
Re/Max Grande Prairie
Source: courtesy of Pillar9 System,MLS®#: A2349260 Originating MLS®#: Grande Prairie
Originating MLS®#: Grande PrairieFacts & features
Interior
Bedrooms & bathrooms
- Bedrooms: 4
- Bathrooms: 2
- Full bathrooms: 2
Other
- Level: Second
- Dimensions: 11`0" x 10`11"
Bedroom
- Level: Second
- Dimensions: 8`10" x 9`0"
Bedroom
- Level: Second
- Dimensions: 8`11" x 9`11"
Bedroom
- Level: Basement
- Dimensions: 10`4" x 12`4"
Other
- Level: Second
- Dimensions: 0`0" x 0`0"
Other
- Level: Second
- Dimensions: 0`0" x 0`0"
Heating
- Forced Air, Natural Gas
Cooling
- None
Appliances
- Included: Dishwasher, Dryer, Electric Range, Refrigerator, Washer
- Laundry: In Basement
Features
- High Ceilings, No Animal Home, No Smoking Home, Open Floorplan
- Flooring: Carpet, Laminate, Linoleum, Tile
- Basement: Full
- Has fireplace: No
Interior area
- Total interior livable area: 1,516 sqft
Property
Parking
- Total spaces: 2
- Parking features: Parking Pad
- Has uncovered spaces: Yes
Features
- Levels: 4 Level Split
- Stories: 1
- Patio & porch: Deck
- Exterior features: Other
- Fencing: Fenced
- Frontage length: 9.76M 32`0"
Lot
- Size: 3,484 Square Feet
- Features: Back Lane, Back Yard, City Lot, Landscaped, Lawn
Details
- Parcel number: 112201248
- Zoning: RS
Construction
Type & style
- Home type: SingleFamily
- Property subtype: Single Family Residence
Materials
- Vinyl Siding
- Foundation: Concrete Perimeter
- Roof: Asphalt Shingle
Condition
- New construction: No
- Year built: 2008
Community & HOA
Community
- Features: Park, Playground, Sidewalks, Street Lights
- Subdivision: Countryside North
HOA
- Has HOA: No
Location
- Region: Grande Prairie
Financial & listing details
- Price per square foot: C$259/sqft
- Date on market: 9/30/2026
- Inclusions: Shed
Price history
Price history is unavailable.
Public tax history
Tax history is unavailable.
Climate risks
Neighborhood: Countryside North
Nearby schools
GreatSchools rating
No schools nearby
We couldn't find any schools near this home.
- C$--4 bd2 ba1.1k sqft8926 71st Ave #1A, Grande Prairie, AB T8X0E1Off Market

- C$--2 bd1 ba-- sqft8917 B 72nd Ave UNIT A, Grande Prairie, AB T8X0E1Off Market

- C$469,9004 bd3 ba1.1k sqft7018 E 90th St, Grande Prairie, AB T8X0C1For Sale
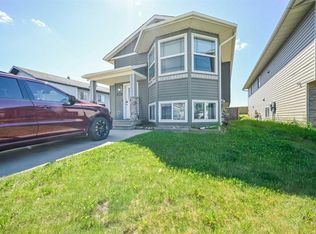
- C$--2 bd1 ba1k sqft7013 A 89th St #1A, Grande Prairie, AB T8X0C1Off Market
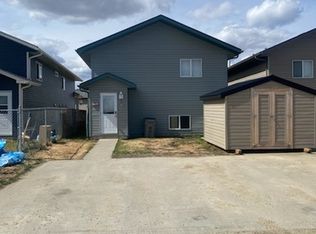
Similar homes
- C$389,9004 bd3 ba1.4k sqft7205 W Patterson Dr, Grande Prairie, AB T8V 5A2For Sale
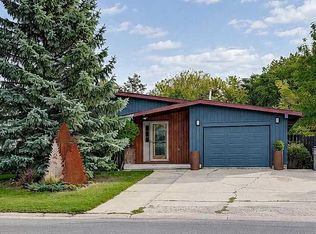 MLS ID #A2349265, Ruben Marin, Associate, Grassroots Realty Group Ltd.. courtesy of Pillar9 System
 - C$409,0005 bd2 ba1.4k sqft10229 W 85a St, Grande Prairie, AB T8X 0K1For Sale
 MLS ID #A2347563, Patrick Corpuz, Associate, Re/Max Grande Prairie. courtesy of Pillar9 System
 - C$399,9005 bd3 ba1k sqft9703 N 87th Ave, Grande Prairie, AB T8V 0B1For Sale
 MLS ID #A2348931, Viktoriia Little, Associate, Re/Max Grande Prairie. courtesy of Pillar9 System
 - C$454,9003 bd3 ba1.4k sqft8878 85a Ave, Grande Prairie, AB T8X 0R5For Sale
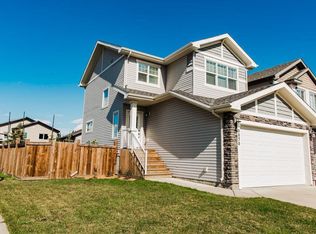 Century 21 Canada
