Welcome to 9434 Willow Drive, where comfortable, updated family living meets a location that makes everyday life easy. Tucked into the sought-after community of Cobblestone, this beautifully maintained two-storey home offers 1,475 sq. ft. of thoughtfully designed living space and shows exceptionally well, both inside and out. From the moment you walk through the door, you'll appreciate the bright, welcoming feel and open-concept layout. Updated luxury vinyl plank flooring flows throughout, creating a fresh, modern look. The kitchen is truly the heart of the home, complete with a generous island, corner pantry and plenty of counter space, making it just as suited for busy weekday mornings as it is for hosting family and friends. The adjoining living room offers a cozy place to unwind, with a gas fireplace that makes those colder Grande Prairie evenings a little more inviting. Upstairs, you'll find three comfortable bedrooms, including a spacious primary retreat with a walk-in closet and private ensuite. Two additional bedrooms and a full bathroom provide plenty of room for family, guests or a home office. A convenient main floor laundry area adds another layer of practicality to an already well-designed home. Outside, the fenced backyard offers space to enjoy the warmer months, whether that's summer barbecues on the deck, time with the kids or simply relaxing at the end of the day. A double attached garage, central air conditioning and location on a priority snow removal route round out the features that make this home as practical as it is inviting. There's also an opportunity to easily add even more living space downstairs. The basement is approximately 60% complete, with framing, boarding, mudding, taping, plumbing, electrical and some flooring already in place. Most of the messy and invasive groundwork has been done, leaving room to finish the space to suit your needs, and style.Just steps from Riverstone School, Cobblestone offers the kind of family-friendly setting buyers are looking for, with schools, parks, shopping and everyday amenities all close by. Well cared for, stylishly updated, move-in ready and offering plenty of room to grow, this is a home that checks all the boxes in a neighbourhood you'll love being part of. Don't miss your opportunity to make it yours!
For sale
C$469,900
9434 Willow Dr, Grande Prairie, AB T8X 0G9
3beds
1,475sqft
Single Family Residence
Built in 2011
4,356 Square Feet Lot
$-- Zestimate®
C$319/sqft
C$-- HOA
What's special
Comfortable updated family livingBeautifully maintained two-storey homeBright welcoming feelOpen-concept layoutCorner pantryCozy place to unwindGas fireplace
- 4 days
- 8
- 0
Zillow last checked:
Listing updated:
Listed by:
Yuri Smith, Broker,
Grassroots Realty Group Ltd.
Source: courtesy of Pillar9 System,MLS®#: A2357228 Originating MLS®#: Grande Prairie
Facts & features
Interior
Bedrooms & bathrooms
- Bedrooms: 3
- Bathrooms: 3
- Full bathrooms: 2
- 1/2 bathrooms: 1
Other
- Level: Upper
- Dimensions: 13`7" x 14`0"
Bedroom
- Level: Upper
- Dimensions: 10`0" x 13`4"
Bedroom
- Level: Upper
- Dimensions: 10`6" x 11`0"
Other
- Level: Upper
- Dimensions: 0`0" x 0`0"
Other
- Level: Upper
- Dimensions: 0`0" x 0`0"
Other
- Level: Main
- Dimensions: 0`0" x 0`0"
Heating
- Forced Air
Cooling
- Central Air
Appliances
- Included: Dishwasher, Refrigerator, Stove(s), Washer/Dryer
- Laundry: Main Level
Features
- See Remarks
- Flooring: Carpet, Tile, Vinyl
- Windows: Window Coverings
- Basement: Full
- Number of fireplaces: 1
- Fireplace features: Gas
Interior area
- Total interior livable area: 1,475 sqft
Property
Parking
- Total spaces: 4
- Parking features: Double Garage Attached
- Attached garage spaces: 2
Features
- Levels: Two,2 Storey
- Stories: 1
- Patio & porch: Deck
- Exterior features: Other
- Fencing: Fenced
- Frontage length: 12.20M 40`0"
Lot
- Size: 4,356 Square Feet
- Features: Back Yard, City Lot
Details
- Parcel number: 112363463
- Zoning: RS
Construction
Type & style
- Home type: SingleFamily
- Property subtype: Single Family Residence
Materials
- Stone, Vinyl Siding
- Foundation: Concrete Perimeter
- Roof: Asphalt Shingle
Condition
- New construction: No
- Year built: 2011
Community & HOA
Community
- Features: Playground, Sidewalks, Street Lights
- Subdivision: Riverstone
HOA
- Has HOA: No
Location
- Region: Grande Prairie
Financial & listing details
- Price per square foot: C$319/sqft
- Date on market: 11/6/2026
- Inclusions: N/A
Price history
Price history is unavailable.
Public tax history
Tax history is unavailable.
Climate risks
Neighborhood: Sobblestone
Nearby schools
GreatSchools rating
No schools nearby
We couldn't find any schools near this home.
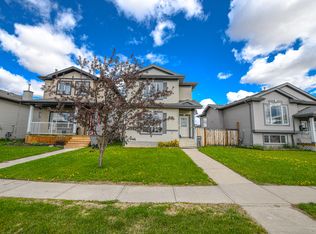
- C$--3 bd2 ba1.2k sqft9004 95th Ave #H-134, Grande Prairie, AB T8X1V3Off Market
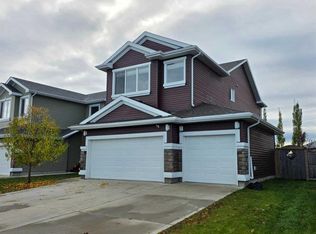
- C$582,5004 bd4 ba2.1k sqft8961 N 96th Ave, Grande Prairie, AB T8X0N1For Sale
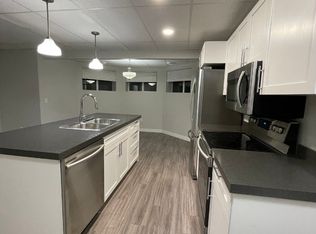
- C$--2 bd1 ba900 sqft8937 96th Ave #1A, Grande Prairie, AB T8X0N1Off Market
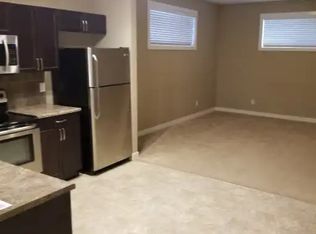
- C$--2 bd1 ba1k sqft8929 96th Ave #1A, Grande Prairie, AB T8X0N1Off Market
Similar homes
- C$449,9005 bd3 ba1.1k sqft8902 N 95th Ave, Grande Prairie, AB T8X 0H2For Sale
 MLS ID #A2354853, Shekhar Sahdev, Associate, Re/Max Grande Prairie. courtesy of Pillar9 System
- C$454,9003 bd3 ba1.3k sqft10145 W 84a St, Grande Prairie, AB T8X 0S8For Sale
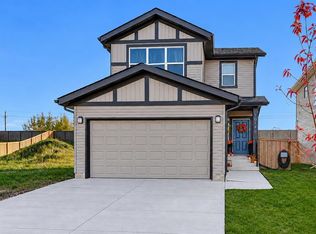 MLS ID #A2356109, Shanin Côté, Associate, Sutton Group Grande Prairie Professionals. courtesy of Pillar9 System
- C$424,9003 bd3 ba1.1k sqft8206 SE 107th St, Grande Prairie, AB T8W 2J6For Sale
 MLS ID #A2325174, Ruben Marin, Associate, Grassroots Realty Group Ltd.. courtesy of Pillar9 System
- C$519,9004 bd3 ba1.2k sqft8846 S 85a Ave, Grande Prairie, AB T8X 0R5For Sale
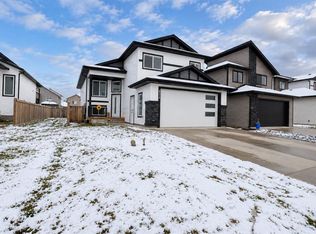 MLS ID #A2355902, Joshua Boyne, Associate, Re/Max Grande Prairie. courtesy of Pillar9 System
