Step into better-than-new living in this beautiful, fully developed two-storey home in Fieldbrook. Modern and stylish finishes throughout include luxury vinyl plank flooring, quartz countertops, stylish tile in the kitchen and bathrooms, upgraded trim, baseboards, built-ins, and lighting packages. The open main floor is designed for entertaining, featuring a beautiful island, ample cabinetry, a walk-in pantry, a half bath, and a large entryway. Upstairs offers 3 bedrooms and 2 baths, including a large primary suite with walk-in closet and full ensuite, plus a bonus/flex room and upstairs laundry. The fully developed basement provides a family room and additional space for toys, a second rec area, or entertainment, with room to grow if desired. Enjoy a deck, landscaping, storage, blinds, and appliances. Currently no rear neighbours. Additional highlights include a heated garage, air conditioning, high-efficiency furnace, and energy-efficient Low-E argon windows. This stylish home delivers excellent utility and use of space in like-new condition.
For sale
C$599,900
8210 E 87a St, Grande Prairie, AB T8X 0R7
4beds
1,748sqft
Single Family Residence
Built in 2021
4,356 Square Feet Lot
$-- Zestimate®
C$343/sqft
C$-- HOA
What's special
Luxury vinyl plank flooringQuartz countertopsBeautiful islandAmple cabinetryWalk-in pantryLarge entrywayUpstairs laundry
- 3 days
- 6
- 4
Zillow last checked:
Listing updated:
Listed by:
Yuri Smith, Broker,
Grassroots Realty Group Ltd.
Source: courtesy of Pillar9 System,MLS®#: A2355551 Originating MLS®#: Grande Prairie
Facts & features
Interior
Bedrooms & bathrooms
- Bedrooms: 4
- Bathrooms: 4
- Full bathrooms: 3
- 1/2 bathrooms: 1
Bedroom
- Level: Upper
- Dimensions: 9`3" x 10`7"
Bedroom
- Level: Lower
- Dimensions: 8`8" x 14`3"
Other
- Level: Upper
- Dimensions: 11`3" x 13`2"
Bedroom
- Level: Upper
- Dimensions: 9`2" x 13`1"
Other
- Level: Main
- Dimensions: 0`0" x 0`0"
Other
- Level: Upper
- Dimensions: 0`0" x 0`0"
Other
- Level: Upper
- Dimensions: 0`0" x 0`0"
Other
- Level: Upper
- Dimensions: 0`0" x 0`0"
Heating
- Forced Air
Cooling
- Central Air
Appliances
- Included: Dishwasher, Refrigerator, Stove(s), Washer/Dryer
- Laundry: Upper Level
Features
- See Remarks
- Flooring: Carpet, Tile, Vinyl
- Windows: Window Coverings
- Basement: Full
- Number of fireplaces: 1
- Fireplace features: Electric
Interior area
- Total interior livable area: 1,748 sqft
Property
Parking
- Total spaces: 4
- Parking features: Double Garage Attached
- Attached garage spaces: 2
Features
- Levels: Two,2 Storey
- Stories: 1
- Patio & porch: Deck
- Exterior features: Other
- Fencing: Partial
- Frontage length: 13.20M 43`4"
Lot
- Size: 4,356 Square Feet
- Features: Back Yard, City Lot
Details
- Parcel number: 112504929
- Zoning: RG
Construction
Type & style
- Home type: SingleFamily
- Property subtype: Single Family Residence
Materials
- Stone, Vinyl Siding
- Foundation: Concrete Perimeter
- Roof: Asphalt Shingle
Condition
- New construction: No
- Year built: 2021
Community & HOA
Community
- Features: Playground, Sidewalks, Street Lights
- Subdivision: Fieldbrook
HOA
- Has HOA: No
Location
- Region: Grande Prairie
Financial & listing details
- Price per square foot: C$343/sqft
- Date on market: 10/30/2026
- Inclusions: N/A
Price history
Price history is unavailable.
Public tax history
Tax history is unavailable.
Climate risks
Neighborhood: T8X
Nearby schools
GreatSchools rating
No schools nearby
We couldn't find any schools near this home.
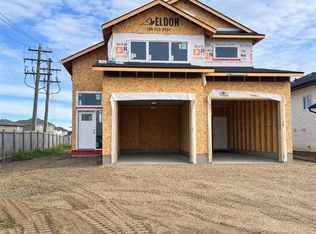
- C$669,8005 bd3 ba1.5k sqft8738 S 83rd Ave, Grande Prairie, AB T8X0R7New Construction
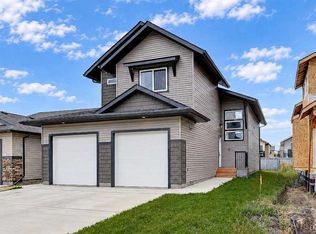
- C$569,9003 bd2 ba1.3k sqft8706 S 83rd Ave, Grande Prairie, AB T8X0R7New Construction

- C$609,8005 bd3 ba1.3k sqft8506 E 87th St, Grande Prairie, AB T8X0R6For Sale
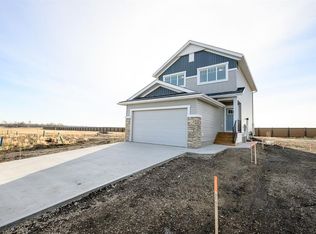
- C$584,9004 bd4 ba1.5k sqft12818 N 87a St, Grande Prairie, AB T8X0K5For Sale
Similar homes
- C$519,9004 bd3 ba1.2k sqft8846 S 85a Ave, Grande Prairie, AB T8X 0R5For Sale
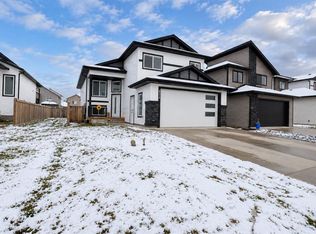 MLS ID #A2355902, Joshua Boyne, Associate, Re/Max Grande Prairie. courtesy of Pillar9 System
- C$559,9004 bd4 ba1.8k sqft7321 W 88th St, Grande Prairie, AB T8X 0H6For Sale
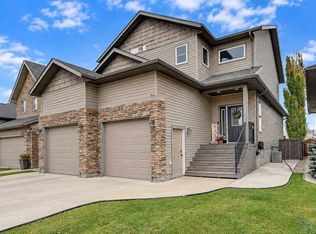 MLS ID #A2349908, Deri Lefley, Associate, All Peace Realty Ltd.. courtesy of Pillar9 System
- C$549,9003 bd2 ba1.3k sqft8613 W 88th St, Grande Prairie, AB T8X 0P5For Sale
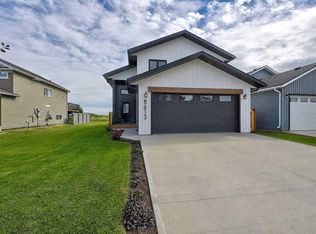 MLS ID #A2341467, Yuri Smith, Broker, Grassroots Realty Group Ltd.. courtesy of Pillar9 System
- C$609,8005 bd3 ba1.3k sqft8506 E 87th St, Grande Prairie, AB T8X 0R6For SaleMLS ID #A2343886, Sheldon Swain, Associate, Sutton Group Grande Prairie Professionals. courtesy of Pillar9 System
