Not many homes come up with all the bells and whistles like this property. Boasting heated triple car garage with adequate amount of parking, as well as potential for RV Parking with the gravel extended beside your new home. Lets make our way inside that welcomes you with spacious tiled entry way with must have front entry closet. Main floor consists of popular open concept kitchen, dining, and living room. Kitchen host ample cabinet + counter space, kitchen island, and stainless steel appliances. Dining allows for a table of any shape or size for all occasions. Living room has numerous windows for natural light all day long, and complimented nicely with gas fireplace with mantle great for our longer winters. Main level is completed with must have main floor laundry, and half bathroom excellent for when guests are over. Heading up stairs you will find your master bedroom oasis with 5 piece en-sute with his and her sinks, shower, jet tub and walk in closet, as well as two more good sized bedrooms, and full bathroom. Making our way to your fully finished basement that has massive second living room with bar like set up or future in law suite, fourth bedroom, stunning updated bathroom with tiled shower, and storage/utility room. Back yard is your own getaway with two level deck, with covered gazebo/pergola wonderful for future hot tub or entertaining, firepit area, 2 sheds , and still an incredible amount of space for all your heart wishes. Attached 24x31 heated triple car garage provided just in time for our winter months, and or storage of all your toys. Situated in the very desired subdivision of O'brien Lake on a huge 0.24 acre lot, this home will be sure to check all the boxes, book your viewing today, immediate possession is available as well.
For sale
C$634,900
10821 S 60a Ave, Grande Prairie, AB T8W 0H4
4beds
1,775sqft
Single Family Residence
Built in 2014
10,454 Square Feet Lot
$-- Zestimate®
C$358/sqft
C$-- HOA
What's special
Heated triple car garageSpacious tiled entry wayFront entry closetKitchen islandStainless steel appliancesGas fireplace with mantleMain floor laundry
- 13 days
- 15
- 0
Zillow last checked:
Listing updated:
Listed by:
Casey Boyne, Associate,
Re/Max Grande Prairie
Source: courtesy of Pillar9 System,MLS®#: A2348038 Originating MLS®#: Grande Prairie
Originating MLS®#: Grande PrairieFacts & features
Interior
Bedrooms & bathrooms
- Bedrooms: 4
- Bathrooms: 4
- Full bathrooms: 3
- 1/2 bathrooms: 1
Other
- Level: Second
- Dimensions: 14`11" x 13`1"
Bedroom
- Level: Second
- Dimensions: 10`1" x 12`0"
Bedroom
- Level: Second
- Dimensions: 10`1" x 8`0"
Bedroom
- Level: Lower
- Dimensions: 13`8" x 10`7"
Other
- Level: Second
- Dimensions: 9`11" x 6`8"
Other
- Level: Main
- Dimensions: 8`7" x 5`2"
Other
- Level: Lower
- Dimensions: 8`8" x 5`7"
Other
- Level: Second
- Dimensions: 13`8" x 9`11"
Heating
- Forced Air, Natural Gas
Cooling
- None
Appliances
- Included: Dishwasher, Dryer, Electric Stove, Microwave, Refrigerator, Washer
- Laundry: Laundry Room, Main Level
Features
- Ceiling Fan(s), No Smoking Home, Open Floorplan, Pantry, See Remarks, Storage
- Flooring: Carpet, Laminate, Tile
- Basement: Full
- Number of fireplaces: 1
- Fireplace features: Gas
Interior area
- Total interior livable area: 1,775 sqft
Property
Parking
- Total spaces: 6
- Parking features: Garage - Attached
- Attached garage spaces: 3
Features
- Levels: Two,2 Storey
- Stories: 1
- Patio & porch: Deck, Enclosed
- Exterior features: Fire Pit, Private Yard
- Has spa: Yes
- Spa features: Bath
- Fencing: Fenced
- Frontage length: 13.00M 42`8"
Lot
- Size: 10,454 Square Feet
- Features: Back Yard, Front Yard, Landscaped, Lawn, Pie Shaped Lot, See Remarks
Details
- Additional structures: Shed(s)
- Zoning: RS
Construction
Type & style
- Home type: SingleFamily
- Property subtype: Single Family Residence
Materials
- Mixed
- Foundation: Concrete Perimeter
- Roof: Asphalt Shingle
Condition
- New construction: No
- Year built: 2014
Community & HOA
Community
- Features: Playground, Sidewalks, Street Lights
- Subdivision: O'Brien Lake
HOA
- Has HOA: No
Location
- Region: Grande Prairie
Financial & listing details
- Price per square foot: C$358/sqft
- Date on market: 9/25/2026
- Inclusions: Garage Door Opener, Garage Heater, Window Coverings, FIrepit, Gazebo On Deck, Shedx2
Price history
Price history is unavailable.
Public tax history
Tax history is unavailable.
Climate risks
Neighborhood: O'Brien Lake
Nearby schools
GreatSchools rating
No schools nearby
We couldn't find any schools near this home.
- C$698,7004 bd4 ba2.2k sqft10937 N 65th Ave, Grande Prairie, AB T8W0B3For Sale
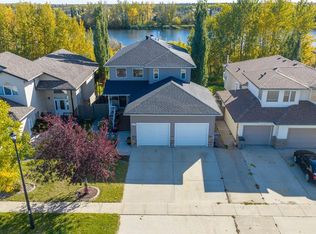
- C$--4 bd3 ba-- sqft6013 112th St, Grande Prairie, AB T8W0K6Off Market

- C$460,0003 bd3 ba1.6k sqft11049 N 67th Ave, Grande Prairie, AB T8W2Y9For Sale

- C$424,9005 bd4 ba1.5k sqft83 W Pinnacle Lake Dr, Grande Prairie, AB T8W0A9For Sale

Similar homes
- C$669,9004 bd4 ba1.8k sqft11242 S 59th Ave, Grande Prairie, AB T8W 0L1For Sale
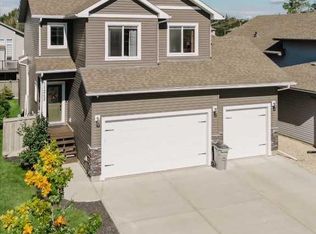 MLS ID #A2345941, Carston Siebert, Associate, Grassroots Realty Group Ltd.. courtesy of Pillar9 System
 - C$698,7004 bd4 ba2.2k sqft10937 N 65th Ave, Grande Prairie, AB T8W 0B3For SaleMLS ID #A2347668, Brandi Martin, Associate, Century 21 Grande Prairie Realty Inc.. courtesy of Pillar9 System
- C$599,9004 bd3 ba2.1k sqft10235 W 75a Ave, Grande Prairie, AB T8W 2H9For Sale
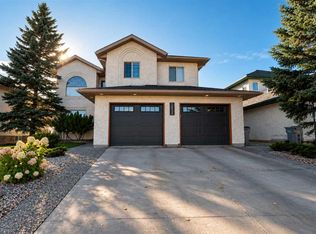 MLS ID #A2348988, Dennis Farn, Associate, Re/Max Grande Prairie. courtesy of Pillar9 System
 - C$569,9004 bd4 ba1.8k sqft7321 W 88th St, Grande Prairie, AB T8X 0H6For Sale
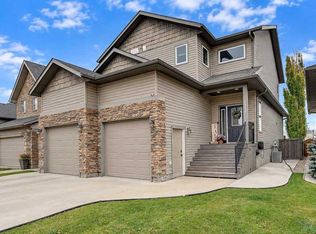 MLS ID #A2349908, Deri Lefley, Associate, All Peace Realty Ltd.. courtesy of Pillar9 System
