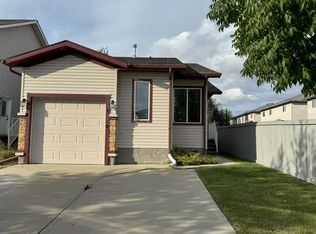
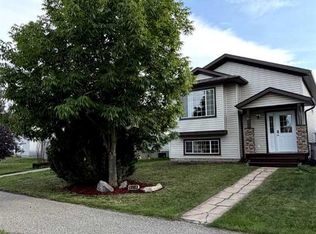
Hello Home Ownership! Hello GARAGE! Hello NO REAR NEIGHBOURS and a SOUTH FACING BACKYARD! Step inside this spacious entryway from the front door, or else directly from your impressive single car garage. This floor plan is pretty neat, for the stairs up take you to your spacious, open-concept living area adorned with a captivating natural gas fireplace, a perfect spot to prop up a TV, beautiful vaulted ceiling to amplify the space and natural light. This main floor gives you the most spacious living room, allowing for an oversized couch or additional seating, an office area/play area, even a workout area if you so wished. A main floor half bathroom on this floor as well, for you and your guests. From the living room you can enjoy the view into your dining area and heart of the home; the kitchen! Tastefully painted, paired with stainless steal appliances, and a corner pantry. An adjacent patio door, gives you access to your serene south-facing deck and nicely landscaped, fully fenced rear yard, creating an idyllic backdrop for outdoor grilling and hosting gatherings. The yard is a true oasis come summer, featuring a garden area, hardscape, grass, tree's, even an apple tree, a natural sun tanning rock, if you will, and a spot for a covered seating area. Journey downstairs to encounter your bedrooms! Two generously sized bedrooms, accompanied by a full bathroom, ample storage and an expansive laundry room/storage room, ensuring convenience and functionality. This wonderful residence enjoys a prime location in close proximity to schools, parks, and a diverse array of shops, all easily accessible via well-constructed sidewalks and thoughtfully illuminated streets! Contact your Realtor today and book your showing.
For sale
C$324,900
11207 N 69th Ave, Grande Prairie, AB T8W 0C9
2beds
642sqft
Semi Detached (Half Duplex)
Built in 2007
-- sqft lot
$-- Zestimate®
C$506/sqft
C$-- HOA
What's special
Spacious entrywayImpressive single car garageSouth facing backyardCaptivating natural gas fireplaceBeautiful vaulted ceilingMain floor half bathroomCorner pantry
- 2 days
- 5
- 0
Zillow last checked:
Listing updated:
Listed by:
Kaila Stobo, Associate,
The Agency North Central Alberta
Source: courtesy of Pillar9 System,MLS®#: A2358301 Originating MLS®#: Grande Prairie
Facts & features
Interior
Bedrooms & bathrooms
- Bedrooms: 2
- Bathrooms: 2
- Full bathrooms: 1
- 1/2 bathrooms: 1
Other
- Level: Basement
- Dimensions: 9`6" x 11`6"
Other
- Level: Basement
- Dimensions: 9`0" x 12`0"
Other
- Level: Second
- Dimensions: 5`0" x 5`0"
Other
- Level: Basement
- Dimensions: 5`5" x 7`0"
Heating
- Forced Air, Natural Gas
Cooling
- None
Appliances
- Included: Dishwasher, Electric Stove, Microwave, Range Hood, Refrigerator, See Remarks, Washer/Dryer
- Laundry: In Basement, Laundry Room
Features
- Laminate Counters, No Smoking Home, Pantry, Master Downstairs, Storage, Sump Pump(s), Vaulted Ceiling(s)
- Flooring: Carpet, Linoleum
- Windows: Vinyl Windows, Window Coverings
- Basement: Full
- Number of fireplaces: 1
- Fireplace features: Gas, Living Room
- Common walls with other units/homes: 1 Common Wall,End Unit,No One Above,No One Below
Interior area
- Total interior livable area: 642 sqft
Property
Parking
- Total spaces: 4
- Parking features: Concrete, Garage Faces Front, Single Garage Attached
- Attached garage spaces: 1
- Has uncovered spaces: Yes
Features
- Levels: One,Bi-Level
- Stories: 1
- Patio & porch: Deck, Other, See Remarks
- Exterior features: Barbecue
- Fencing: Fenced
- Frontage length: 2.44M 8`0"
Lot
- Size: 3,484 Square Feet
- Features: Back Yard, Cul-De-Sac, Few Trees, Landscaped, No Neighbours Behind, Other, See Remarks
Details
- Parcel number: 112423751
- Zoning: RC
Construction
Type & style
- Home type: MultiFamily
- Property subtype: Semi Detached (Half Duplex)
- Attached to another structure: Yes
Materials
- Concrete, Vinyl Siding, Wood Frame
- Foundation: Concrete Perimeter
- Roof: Asphalt Shingle
Condition
- New construction: No
- Year built: 2007
Community & HOA
Community
- Features: Other, Park, Playground, Sidewalks, Street Lights
- Subdivision: Pinnacle Ridge
HOA
- Has HOA: No
Location
- Region: Grande Prairie
Financial & listing details
- Price per square foot: C$506/sqft
- Date on market: 11/13/2026
- Inclusions: Fridge, Stove, Microwave, Range, Dishwasher, Washer/Dryer, Blinds
Price history
Price history is unavailable.
Public tax history
Tax history is unavailable.
Climate risks
Neighborhood: Pinnacle Ridge
Nearby schools
GreatSchools rating
No schools nearby
We couldn't find any schools near this home.


Similar homes
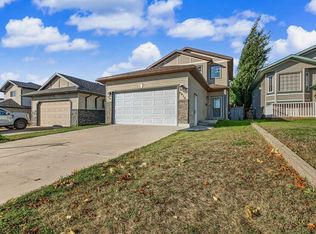
- C$299,0004 bd2 ba784 sqft7213 W 105th St, Grande Prairie, AB T8W 2S6For Sale
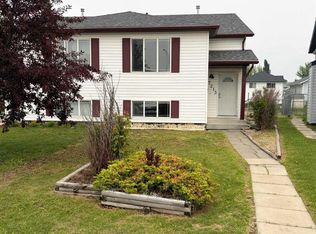 MLS ID #A2347451, Kirk Fowler, Associate, Royal Lepage - The Realty Group. courtesy of Pillar9 System
- C$360,0004 bd2 ba873 sqft7710 NE Westpointe Dr, Grande Prairie, AB T8W 2V1For Sale
 MLS ID #A2354530, Joanna Erika Bariwan, Associate, Ace Realty. courtesy of Pillar9 System
- C$317,5003 bd2 ba826 sqft13010 SE 94th St, Grande Prairie, AB T8X 1S7For Sale
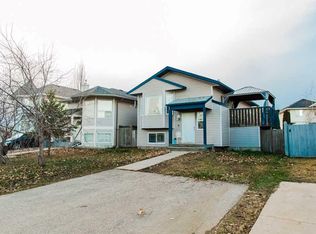 MLS ID #A2357606, Daniel Cram, Associate, Sutton Group Grande Prairie Professionals. courtesy of Pillar9 System
- C$379,9003 bd2 ba943 sqft116 NE Pinnacle Blvd, Grande Prairie, AB T8W 2V7For Sale
 MLS ID #A2352592, Matt Yesmaniski, Associate, Sutton Group Grande Prairie Professionals. courtesy of Pillar9 System
