**UPDATED 3 BEDROOM, 2 BATHROOM BI-LEVEL ACROSS THE STREET FROM A KIDS' PARK, WITH FINISHED BASEMENT, BASEMENT KITCHENETTE, NEW SHINGLES (2024), NEW VINYL PLANK FLOORING UPSTAIRS, AND A FENCED YARD!** Located in the desirable Lakeland neighbourhood of Grande Prairie, this well-maintained home offers excellent value for first-time buyers, families, or investors! Featuring 826 sq ft above grade plus an additional 758 sq ft in the fully finished basement, this home provides plenty of comfortable living space. Recent upgrades include NEW SHINGLES (2024), NEW VINYL PLANK FLOORING AND TRIM UPSTAIRS, NEW HOT WATER TANK (2025), and a NEW DISHWASHER (2026), giving buyers peace of mind with several major updates already completed! The main floor features a bright OPEN-CONCEPT LIVING ROOM WITH VAULTED CEILINGS, creating a spacious and inviting atmosphere, along with a functional kitchen complete with a PANTRY for extra storage! This level also offers 2 BEDROOMS, a 4-PIECE BATHROOM, and convenient access through a side door leading to the SIDE DECK and FENCED BACKYARD. The fully developed basement features a LARGE BEDROOM, a SECOND 4-PIECE BATHROOM, a convenient KITCHENETTE, additional living space, and laundry facilities, offering plenty of flexibility for family members, guests, or entertaining. Outside, enjoy a fully FENCED BACKYARD, SIDE DECK, and FRONT PARKING PAD with room for two vehicles. Situated on a 4,222 sq ft lot in a family-friendly neighbourhood directly across from a children's park and close to schools, shopping, and walking trails, this property combines affordability, practical updates, and a fantastic location. **A GREAT OPPORTUNITY TO OWN AN UPDATED, FULLY DEVELOPED HOME IN LAKELAND!**please click on video or 3D to view the 3D virtual tour!
For sale
C$317,500
13010 SE 94th St, Grande Prairie, AB T8X 1S7
3beds
826sqft
Single Family Residence
Built in 2005
4,356 Square Feet Lot
$-- Zestimate®
C$384/sqft
C$-- HOA
What's special
Finished basementBasement kitchenetteFenced yardFully fenced backyardSide deck
- 5 days
- 10
- 0
Zillow last checked:
Listing updated:
Listed by:
Daniel Cram, Associate,
Sutton Group Grande Prairie Professionals
Source: courtesy of Pillar9 System,MLS®#: A2357606 Originating MLS®#: Grande Prairie
Facts & features
Interior
Bedrooms & bathrooms
- Bedrooms: 3
- Bathrooms: 2
- Full bathrooms: 2
Bedroom
- Level: Basement
- Dimensions: 11`5" x 12`0"
Bedroom
- Level: Main
- Dimensions: 13`4" x 9`11"
Bedroom
- Level: Main
- Dimensions: 11`8" x 8`10"
Other
- Level: Basement
- Dimensions: 4`10" x 8`11"
Other
- Level: Main
- Dimensions: 5`0" x 7`10"
Heating
- Forced Air
Cooling
- None
Appliances
- Included: Dishwasher, Electric Stove, Refrigerator, Washer/Dryer
- Laundry: In Basement
Features
- See Remarks
- Flooring: Carpet, Linoleum
- Basement: Full
- Has fireplace: No
Interior area
- Total interior livable area: 826 sqft
- Finished area above ground: 826
- Finished area below ground: 758
Property
Parking
- Total spaces: 2
- Parking features: Parking Pad
- Has uncovered spaces: Yes
Features
- Levels: Bi-Level
- Stories: 1
- Patio & porch: Deck
- Exterior features: None
- Fencing: Fenced
- Frontage length: 11.72M 38`5"
Lot
- Size: 4,356 Square Feet
- Features: Landscaped
Details
- Parcel number: 112586018
- Zoning: R
Construction
Type & style
- Home type: SingleFamily
- Property subtype: Single Family Residence
Materials
- Wood Frame
- Foundation: Concrete Perimeter
- Roof: Asphalt Shingle
Condition
- New construction: No
- Year built: 2005
Community & HOA
Community
- Features: Park, Sidewalks
- Subdivision: Lakeland
HOA
- Has HOA: No
Location
- Region: Grande Prairie
Financial & listing details
- Price per square foot: C$384/sqft
- Date on market: 11/9/2026
- Date available: 12/17/2026
- Inclusions: Basement fridge and basement stove
Price history
Price history is unavailable.
Public tax history
Tax history is unavailable.
Climate risks
Neighborhood: Lakeland
Nearby schools
GreatSchools rating
No schools nearby
We couldn't find any schools near this home.

Similar homes
- C$339,9003 bd2 ba1k sqft8901 N 104th Ave, Grande Prairie, AB T8X 1E7For Sale
 MLS ID #A2358138, Morgan Wardrobe, Associate, Royal Lepage - The Realty Group. courtesy of Pillar9 System
- C$337,8004 bd2 ba1k sqft8864 N 75th Ave, Grande Prairie, AB T8X 0H8For Sale
 MLS ID #A2355311, Sean Gillis, Associate, Re/Max Grande Prairie. courtesy of Pillar9 System
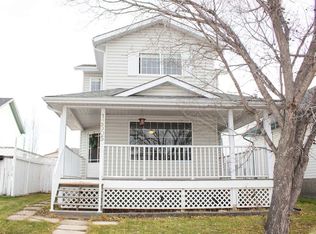
- C$399,9004 bd2 ba1.1k sqft12505 W 97a St, Grande Prairie, AB T8V 7H5For Sale
 MLS ID #A2358337, Pamela Gault, Associate, First Place Realty. courtesy of Pillar9 System
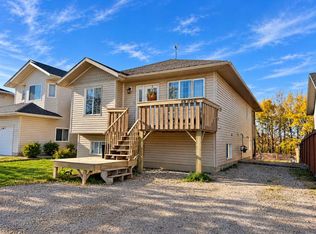
- C$385,0005 bd2 ba1.1k sqft12826 NE 95th St, Grande Prairie, AB T8X 1R3For Sale
 MLS ID #A2350636, Chris Moore, Associate, Exp Realty. courtesy of Pillar9 System
