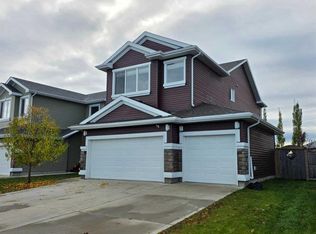
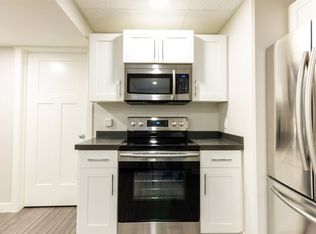
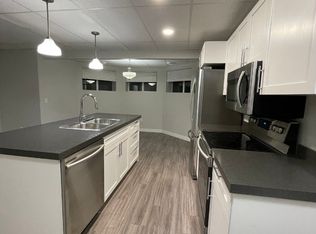
WELCOME HOME TO THIS INVITING 1216 SQ. FT. MODIFIED BI-LEVEL, THOUGHTFULLY DESIGNED WITH 4 BEDROOMS (2 PRIMARY BEDROOMS WITH ENSUITES AND A JACUZZI TUB IN THE LOWER SUITE) AND 3 FULL BATHROOMS TO GIVE YOUR FAMILY THE SPACE IT NEEDS TO GROW AND THRIVE. THE FUNCTIONAL LAYOUT OFFERS A LARGE KITCHEN WITH A DESIGNATED DINING AREA AND A COZY LIVING ROOM WITH A GAS FIREPLACE. IN ADDITION, THIS HOME BOASTS A DOUBLE ATTACHED GARAGE WITH LARGE DRIVEWAY FOR EXTRA PARKING; FULLY LANDSCAPED AND FENCED WITH A 2-TIERED DECK FOR ENTERTAINING. THE CONVENIENT LOCATION PUTS SCHOOLS, PARKS, SHOPPING, AND OTHER AMENITIES JUST MINUTES AWAY. A WONDERFUL PLACE TO CREATE LASTING MEMORIES AND ENJOY ALL THE CONVENIENCES OF COMMUNITY LIVING.
For sale
C$469,900
9613 W 90th St, Grande Prairie, AB T8X 0C6
4beds
1,216sqft
Single Family Residence
Built in 2007
4,356 Square Feet Lot
$-- Zestimate®
C$386/sqft
C$-- HOA
What's special
Functional layout
- 1 day
- 2
- 0
Zillow last checked:
Listing updated:
Listed by:
Diane Cundal, Associate,
2% Realty Grande
Source: courtesy of Pillar9 System,MLS®#: A2358538 Originating MLS®#: Grande Prairie
Facts & features
Interior
Bedrooms & bathrooms
- Bedrooms: 4
- Bathrooms: 3
- Full bathrooms: 3
Other
- Level: Second
- Dimensions: 13`0" x 13`4"
Bedroom
- Level: Main
- Dimensions: 8`4" x 9`0"
Bedroom
- Level: Main
- Dimensions: 9`0" x 10`6"
Bedroom
- Level: Lower
- Dimensions: 10`3" x 12`9"
Other
- Level: Main
- Dimensions: 5`0" x 8`0"
Other
- Level: Second
- Dimensions: 6`0" x 8`0"
Other
- Level: Lower
- Dimensions: 9`6" x 10`9"
Heating
- Forced Air, Natural Gas
Cooling
- None
Appliances
- Included: Dishwasher, Dryer, Refrigerator, Stove(s), Washer
- Laundry: Common Area
Features
- See Remarks
- Flooring: Carpet, Laminate, Tile
- Basement: Full
- Number of fireplaces: 1
- Fireplace features: Gas
Interior area
- Total interior livable area: 1,216 sqft
Property
Parking
- Total spaces: 4
- Parking features: Double Garage Attached
- Attached garage spaces: 2
Features
- Levels: One and One Half,Modified Bi-Level
- Stories: 1.5
- Patio & porch: Deck
- Exterior features: Other
- Fencing: Fenced
- Frontage length: 11.49M 37`8"
Lot
- Size: 4,356 Square Feet
- Features: See Remarks
Details
- Parcel number: 112343276
- Zoning: RS
Construction
Type & style
- Home type: SingleFamily
- Property subtype: Single Family Residence
Materials
- Vinyl Siding
- Foundation: Concrete Perimeter
- Roof: Asphalt Shingle
Condition
- New construction: No
- Year built: 2007
Community & HOA
Community
- Features: Other, Playground, Sidewalks
- Subdivision: Cobblestone
HOA
- Has HOA: No
Location
- Region: Grande Prairie
Financial & listing details
- Price per square foot: C$386/sqft
- Date on market: 11/13/2026
- Inclusions: All existing window coverings; 1 X freezer
Price history
Price history is unavailable.
Public tax history
Tax history is unavailable.
Climate risks
Neighborhood: Sobblestone
Nearby schools
GreatSchools rating
No schools nearby
We couldn't find any schools near this home.

Similar homes
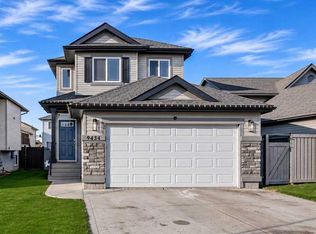
- C$469,9003 bd3 ba1.4k sqft9434 Willow Dr, Grande Prairie, AB T8X 0G9For Sale
 MLS ID #A2357228, Yuri Smith, Broker, Grassroots Realty Group Ltd.. courtesy of Pillar9 System
- C$405,0003 bd2 ba1k sqft8717 Willow Dr, Grande Prairie, AB T8X 0L5For Sale
 MLS ID #A2357890, Dave Pilger, Associate, Re/Max Grande Prairie. courtesy of Pillar9 System
- C$398,0005 bd3 ba1.1k sqft9113 N 107th Ave, Grande Prairie, AB T8X 1H8For Sale
 MLS ID #A2357615, Shauna-Rae Winia, Associate, Royal Lepage - The Realty Group. courtesy of Pillar9 System
- C$449,9003 bd2 ba1.3k sqft10117 SW 87th St, Grande Prairie, AB T8X 0B5For Sale
 MLS ID #A2354433, Brent North, Associate, Re/Max Grande Prairie. courtesy of Pillar9 System
