Welcome to Crystal Landing! Tucked away in a quiet cul-de-sac, this beautiful modified bi-level sits on an impressive pie-shaped lot backing onto a pond, offering plenty of space both inside and out! Step inside to a bright and welcoming living room featuring a cozy gas fireplace with stunning stone. The kitchen is sure to impress with rich cabinetry, granite countertops, a large island with seating, and vaulted ceilings that create an open and airy feel. The adjoining dining area provides access to the back deck, complete with a gas line for your BBQ. The main level also offers two bedrooms and a full bathroom. Upstairs, you'll find the spacious primary suite featuring a walk-in closet and a beautiful 5-piece ensuite with double sinks, a tiled shower, and a relaxing soaker tub. The unfinished basement offers excellent potential to create additional living space to suit your needs. Outside is where this property really shines! The massive, fully fenced backyard features attractive landscaping, curved pathways, a firepit area, and plenty of room to relax, entertain, or enjoy the outdoors. Located close to the Ivy Lake walking trail and within walking distance of schools, this home offers a wonderful combination of space, comfort, and location. This home also comes with central air!!! Come see everything this property has to offer!
For sale
C$449,900
10117 SW 87th St, Grande Prairie, AB T8X 0B5
3beds
1,379sqft
Single Family Residence
Built in 2013
9,147 Square Feet Lot
$-- Zestimate®
C$326/sqft
C$-- HOA
What's special
Quiet cul-de-sacRich cabinetryGranite countertopsLarge island with seatingSpacious primary suiteWalk-in closetMassive fully fenced backyard
- 6 days
- 20
- 3
Zillow last checked:
Listing updated:
Listed by:
Brent North, Associate,
Re/Max Grande Prairie
Source: courtesy of Pillar9 System,MLS®#: A2354433 Originating MLS®#: Grande Prairie
Facts & features
Interior
Bedrooms & bathrooms
- Bedrooms: 3
- Bathrooms: 2
- Full bathrooms: 2
Bedroom
- Level: Main
- Dimensions: 12`0" x 8`11"
Bedroom
- Level: Main
- Dimensions: 10`4" x 10`3"
Other
- Level: Upper
- Dimensions: 16`5" x 12`4"
Other
- Level: Main
- Dimensions: 8`0" x 4`11"
Other
- Level: Upper
- Dimensions: 8`2" x 8`4"
Heating
- Forced Air, Natural Gas
Cooling
- Central Air
Appliances
- Included: Dishwasher, Refrigerator, Stove(s), Washer/Dryer
- Laundry: In Basement
Features
- High Ceilings, Kitchen Island, Open Floorplan, See Remarks, Walk-In Closet(s)
- Flooring: Carpet, Other
- Basement: Full
- Number of fireplaces: 1
- Fireplace features: Gas, Living Room
Interior area
- Total interior livable area: 1,379 sqft
Video & virtual tour
Property
Parking
- Total spaces: 4
- Parking features: Double Garage Attached
- Attached garage spaces: 2
Features
- Levels: Bi-Level,Modified Bi-Level
- Stories: 1
- Patio & porch: Deck
- Exterior features: Other
- Fencing: Fenced
- Frontage length: 2.77M 9`1"
Lot
- Size: 9,147 Square Feet
- Features: Back Yard, Backs on to Park/Green Space, Cul-De-Sac
Details
- Parcel number: 112687352
- Zoning: RS
Construction
Type & style
- Home type: SingleFamily
- Property subtype: Single Family Residence
Materials
- Vinyl Siding
- Foundation: Concrete Perimeter
- Roof: Asphalt Shingle
Condition
- New construction: No
- Year built: 2013
Community & HOA
Community
- Subdivision: Crystal Landing
HOA
- Has HOA: No
Location
- Region: Grande Prairie
Financial & listing details
- Price per square foot: C$326/sqft
- Date on market: 10/26/2026
- Inclusions: All light fixtures, all window coverings, GDO + control(s).
Price history
Price history is unavailable.
Public tax history
Tax history is unavailable.
Climate risks
Neighborhood: Crystal Landing
Nearby schools
GreatSchools rating
No schools nearby
We couldn't find any schools near this home.

Similar homes
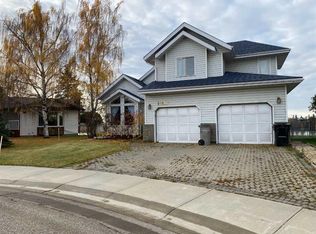
- C$449,9005 bd3 ba1.1k sqft8902 N 95th Ave, Grande Prairie, AB T8X 0H2For Sale
 MLS ID #A2354853, Shekhar Sahdev, Associate, Re/Max Grande Prairie. courtesy of Pillar9 System
- C$439,0005 bd3 ba1.4k sqft104 N Crystal Heights Ln, Grande Prairie, AB T8X 1R7For Sale
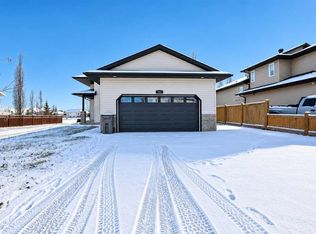 MLS ID #A2355820, Andrew Dyck, Associate, Re/Max Grande Prairie. courtesy of Pillar9 System
- C$449,9003 bd2 ba1.2k sqft12002 SE Copperwood Rd, Grande Prairie, AB T8X 0H5For Sale
 MLS ID #A2351802, Joshua Boyne, Associate, Re/Max Grande Prairie. courtesy of Pillar9 System
- C$479,9003 bd3 ba1.7k sqft8910 S 94th Ave, Grande Prairie, AB T8X 0M3For Sale
 MLS ID #A2351914, Adrienne Patrie, Associate, Real Broker. courtesy of Pillar9 System
