Welcome to this beautiful fully developed bi-level home in Cobblestone, situated on a corner lot just steps away from a park and playground! This well-maintained home offers 5 bedrooms, 3 full bathrooms, a double attached garage and plenty of space for the whole family. As you enter, you are welcomed by a spacious living room with large windows allowing plenty of natural light. A few steps up leads to the kitchen and dining area featuring granite countertops, dark cabinetry, plenty of counter space and access to the rear deck. The upper level has been freshly painted and features 3 bedrooms, including the primary bedroom with its own ensuite, along with another full bathroom. The fully developed basement offers a spacious second living room, 2 additional bedrooms and a full bathroom, making it perfect for a growing family or guests. The basement also features subflooring for added warmth and comfort. Outside, enjoy the fully fenced yard with an irrigation system, a large deck and a fire pit area, perfect for spending time with family and friends. Conveniently located within walking distance to Riverstone Public School, parks, playgrounds and walking trails, with shopping, restaurants and other amenities just minutes away. This home has plenty to offer. Book your showing today!
For sale
C$449,900
8902 N 95th Ave, Grande Prairie, AB T8X 0H2
5beds
1,105sqft
Single Family Residence
Built in 2012
4,791 Square Feet Lot
$-- Zestimate®
C$407/sqft
C$-- HOA
What's special
Corner lotDouble attached garageGranite countertopsDark cabinetryFully developed basementLarge deckFire pit area
- 7 days
- 12
- 3
Zillow last checked:
Listing updated:
Listed by:
Shekhar Sahdev, Associate,
Re/Max Grande Prairie
Source: courtesy of Pillar9 System,MLS®#: A2354853 Originating MLS®#: Grande Prairie
Facts & features
Interior
Bedrooms & bathrooms
- Bedrooms: 5
- Bathrooms: 3
- Full bathrooms: 3
Other
- Level: Main
- Dimensions: 12`0" x 10`0"
Bedroom
- Level: Main
- Dimensions: 9`0" x 8`0"
Bedroom
- Level: Main
- Dimensions: 9`0" x 8`0"
Bedroom
- Level: Basement
- Dimensions: 10`0" x 9`0"
Bedroom
- Level: Basement
- Dimensions: 10`0" x 9`0"
Other
- Level: Main
- Dimensions: 0`0" x 0`0"
Other
- Level: Main
- Dimensions: 0`0" x 0`0"
Other
- Level: Basement
- Dimensions: 0`0" x 0`0"
Heating
- Forced Air, Natural Gas
Cooling
- None
Appliances
- Included: Dishwasher, Dryer, Electric Stove, Garage Control(s), Refrigerator, Washer
- Laundry: In Basement
Features
- Granite Counters, High Ceilings, No Animal Home, No Smoking Home, Open Floorplan, Walk-In Closet(s)
- Flooring: Carpet, Tile
- Basement: Full
- Has fireplace: No
Interior area
- Total interior livable area: 1,105 sqft
Property
Parking
- Total spaces: 4
- Parking features: Double Garage Attached
- Attached garage spaces: 2
Features
- Levels: Bi-Level
- Stories: 1
- Patio & porch: Deck
- Exterior features: Other
- Fencing: Fenced
- Frontage length: 10.78M 35`4"
Lot
- Size: 4,791 Square Feet
- Features: Back Yard, City Lot, Landscaped
Details
- Parcel number: 112626998
- Zoning: RS
Construction
Type & style
- Home type: SingleFamily
- Property subtype: Single Family Residence
Materials
- Vinyl Siding, Wood Frame
- Foundation: Concrete Perimeter
- Roof: Asphalt Shingle
Condition
- New construction: No
- Year built: 2012
Community & HOA
Community
- Features: Park, Sidewalks, Street Lights
- Subdivision: Cobblestone
HOA
- Has HOA: No
Location
- Region: Grande Prairie
Financial & listing details
- Price per square foot: C$407/sqft
- Date on market: 10/27/2026
- Inclusions: N/A
Price history
Price history is unavailable.
Public tax history
Tax history is unavailable.
Climate risks
Neighborhood: Sobblestone
Nearby schools
GreatSchools rating
No schools nearby
We couldn't find any schools near this home.
- C$--3 bd3 ba1.3k sqft8829 96th Ave #8825, Grande Prairie, AB T8X0N3Off Market
- C$479,9003 bd3 ba1.7k sqft8910 S 94th Ave, Grande Prairie, AB T8X0M3For Sale

- C$--1 bd1 ba-- sqft9401 88a St UNIT A, Grande Prairie, AB T8X0H2Off Market
- C$--2 bd1 ba1k sqft8929 96th Ave #1A, Grande Prairie, AB T8X0N1Off Market
Similar homes
- C$439,0005 bd3 ba1.4k sqft104 N Crystal Heights Ln, Grande Prairie, AB T8X 1R7For Sale
 MLS ID #A2355820, Andrew Dyck, Associate, Re/Max Grande Prairie. courtesy of Pillar9 System
- C$449,9003 bd2 ba1.3k sqft10117 SW 87th St, Grande Prairie, AB T8X 0B5For Sale
 MLS ID #A2354433, Brent North, Associate, Re/Max Grande Prairie. courtesy of Pillar9 System
- C$419,9995 bd3 ba1.4k sqft9609 NW 93rd St, Grande Prairie, AB T8V 5X6For Sale
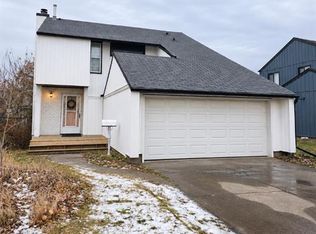 MLS ID #A2356332, Keannah Robitaille, Associate, Grassroots Realty Group Ltd.. courtesy of Pillar9 System
- C$454,9003 bd3 ba1.3k sqft10145 W 84a St, Grande Prairie, AB T8X 0S8For Sale
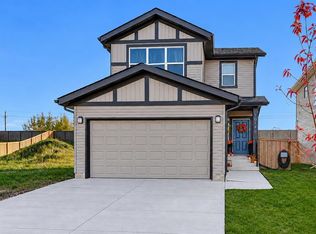 MLS ID #A2356109, Shanin Côté, Associate, Sutton Group Grande Prairie Professionals. courtesy of Pillar9 System
