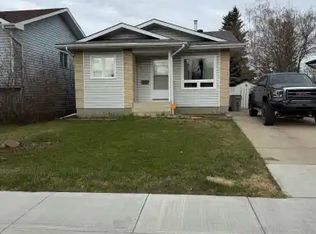
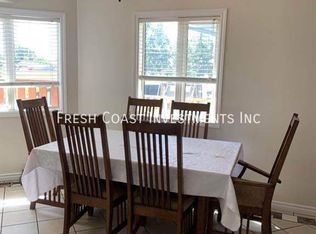
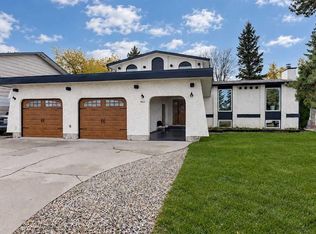
Homes in this desirable, highly sought-after neighborhood don't come up often. This one was built back in the days of large yards, large rooms, and houses made for gathering with family and friends, and it's the perfect place to still do just that! Now add in all the updates, and most of the big projects are already done for you. Just unpack and start enjoying. The heart of the home is the completely redone kitchen, with new cabinets, new lighting, a fresh backsplash, and an eat-at island that's sure to become everyone's favorite spot. You'll love all the cupboard space too. There's room for casual meals in the kitchen plus a separate dining area for holidays and dinners with friends. The front sitting room is a standout, bright and welcoming, perfect for visiting or curling up with a good book. Upstairs the primary bedroom has its own renovated ensuite. Every bathroom in the home has had a facelift, and the downstairs bath was fully redone. The lower level also offers a huge family room with plenty of space for movie nights, games, or a kids' hangout. Another bonus, the hot water tank was replaced 3 years ago. Outside the updates keep going: new deck, new driveway, new sidewalk, the fence is only 3 years old and shingles only 2 years old. The double attached garage is a great bonus for our winters! All this in a great neighborhood close to shopping and several schools. Just move in and enjoy!
For sale
C$479,900
6605 W 93a St, Grande Prairie, AB T8W 1C3
5beds
1,428sqft
Single Family Residence
Built in 1987
6,098 Square Feet Lot
$-- Zestimate®
C$336/sqft
C$-- HOA
What's special
Large yardsLarge roomsCompletely redone kitchenNew cabinetsNew lightingFresh backsplashEat-at island
- 7 days
- 23
- 3
Zillow last checked:
Listing updated:
Listed by:
Bonnie Lund, Broker,
Realty Executives North West,
Robbyn Troup, Associate,
Realty Executives North West
Source: courtesy of Pillar9 System,MLS®#: A2354943 Originating MLS®#: Grande Prairie
Facts & features
Interior
Bedrooms & bathrooms
- Bedrooms: 5
- Bathrooms: 3
- Full bathrooms: 3
Other
- Level: Upper
- Dimensions: 1`0" x 1`0"
Bedroom
- Level: Upper
- Dimensions: 1`0" x 1`0"
Bedroom
- Level: Upper
- Dimensions: 1`0" x 1`0"
Bedroom
- Level: Lower
- Dimensions: 1`0" x 1`0"
Bedroom
- Level: Lower
- Dimensions: 1`0" x 1`0"
Other
- Level: Upper
- Dimensions: 0`0" x 0`0"
Other
- Level: Lower
- Dimensions: 0`0" x 0`0"
Other
- Level: Upper
- Dimensions: 0`0" x 0`0"
Heating
- Forced Air, Natural Gas
Cooling
- None
Appliances
- Included: Dishwasher, Dryer, Electric Stove, Range Hood, Refrigerator, Washer
- Laundry: In Basement
Features
- Breakfast Bar, Ceiling Fan(s), Closet Organizers, Double Vanity, Quartz Counters
- Flooring: Ceramic Tile, Hardwood
- Windows: Window Coverings
- Basement: Full
- Has fireplace: No
Interior area
- Total interior livable area: 1,428 sqft
Property
Parking
- Total spaces: 4
- Parking features: Double Garage Attached
- Attached garage spaces: 2
Features
- Levels: 3 Level Split
- Stories: 1
- Patio & porch: Deck
- Exterior features: None
- Fencing: Fenced
- Frontage length: 16.03M 52`7"
Lot
- Size: 6,098 Square Feet
- Features: Back Yard, Few Trees, Front Yard, Lawn, Rectangular Lot
Details
- Parcel number: 112728175
- Zoning: RG
Construction
Type & style
- Home type: SingleFamily
- Property subtype: Single Family Residence
Materials
- Brick, Vinyl Siding
- Foundation: Concrete Perimeter
- Roof: Asphalt Shingle
Condition
- New construction: No
- Year built: 1987
Community & HOA
Community
- Features: Park, Playground, Sidewalks
- Subdivision: Country Club Estates
HOA
- Has HOA: No
Location
- Region: Grande Prairie
Financial & listing details
- Price per square foot: C$336/sqft
- Date on market: 10/27/2026
- Inclusions: TV Mounts, Garage Door Opener & 1 Control
Price history
Price history is unavailable.
Public tax history
Tax history is unavailable.
Climate risks
Neighborhood: Country Club Estates
Nearby schools
GreatSchools rating
No schools nearby
We couldn't find any schools near this home.
Similar homes
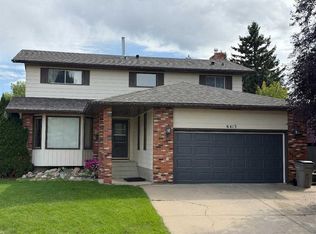
- C$445,0005 bd3 ba1.3k sqft6409 W 94a St, Grande Prairie, AB T8W 1B8For Sale
 MLS ID #A2325116, Laurie Rode, Associate, Re/Max Grande Prairie. courtesy of Pillar9 System
- C$529,9004 bd3 ba1.3k sqft8218 N 102a St, Grande Prairie, AB T8W 1Z4For Sale
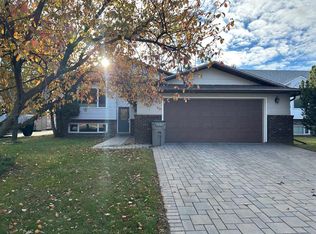 MLS ID #A2354542, Bonnie Lund, Broker, Realty Executives North West. courtesy of Pillar9 System
- C$475,0004 bd3 ba1.8k sqft9821 N 76a Ave, Grande Prairie, AB T8V 3Y5For Sale
 MLS ID #A2351567, Samantha Gagnon, Associate, Grassroots Realty Group Ltd.. courtesy of Pillar9 System
- C$515,0005 bd4 ba2k sqft9814 S 75th Ave, Grande Prairie, AB T8V 4W9For Sale
 MLS ID #A2352990, Laura Sikorski, Associate, Real Broker. courtesy of Pillar9 System
