5 bed 3 bath full house in Westpointe! Fresh paint on main level. Large living room with hardwood floors. Kitchen features separate cooktop and wall oven, built in microwave and pantry. Separate dining area leads to MASSIVE deck and fully fenced back yard. 3 bedrooms upstairs including primary with full ensuite and walk in closet. Primary bedroom has access to rear deck as well. Downstairs has 2 bedrooms, full bathroom, and large living area. HEATED double garage. Fully fenced yard. Deck doubles as covered storage with 2 fully enclosed, powered 'sheds' on concrete slabs. Home has spray foam exterior wall insulation. Furnace and duct cleaning done in Jan 2026, water heater June 2025, vinyl plank and baseboards in basement Jan 2025, new dishwasher Nov 2025, new washer Feb 2026, new furnace Nov 2022.
For sale
C$480,000
7613 SW 114th St, Grande Prairie, AB T8W 0G3
5beds
1,172sqft
Single Family Residence
Built in 2008
6,534 Square Feet Lot
$-- Zestimate®
C$410/sqft
C$-- HOA
What's special
Built in microwaveSeparate dining areaMassive deckHeated double garage
- 91 days
- 3
- 0
Zillow last checked:
Listing updated:
Listed by:
Brenna Morissette, Associate,
Grassroots Realty Group Ltd.,
Kris Waye, Associate Broker,
Grassroots Realty Group Ltd.
Source: courtesy of Pillar9 System,MLS®#: A2325489 Originating MLS®#: Grande Prairie
Originating MLS®#: Grande PrairieFacts & features
Interior
Bedrooms & bathrooms
- Bedrooms: 5
- Bathrooms: 3
- Full bathrooms: 3
Bedroom
- Level: Main
- Dimensions: 9`0" x 9`9"
Bedroom
- Level: Main
- Dimensions: 9`0" x 12`8"
Other
- Level: Main
- Dimensions: 13`3" x 14`4"
Bedroom
- Level: Basement
- Dimensions: 9`0" x 13`0"
Bedroom
- Level: Basement
- Dimensions: 10`10" x 12`3"
Other
- Level: Main
- Dimensions: 5`0" x 7`7"
Other
- Level: Basement
- Dimensions: 5`0" x 11`8"
Other
- Level: Main
- Dimensions: 5`0" x 7`7"
Dining room
- Level: Main
- Dimensions: 8`5" x 14`0"
Kitchen
- Level: Main
- Dimensions: 11`0" x 13`9"
Laundry
- Level: Basement
- Dimensions: 12`8" x 16`4"
Living room
- Level: Main
- Dimensions: 12`3" x 15`0"
Living room
- Level: Basement
- Dimensions: 15`8" x 27`6"
Heating
- Forced Air
Cooling
- None
Appliances
- Included: Built-In Oven, Dishwasher, Electric Cooktop, Microwave Hood Fan, Refrigerator, Washer/Dryer
- Laundry: In Basement
Features
- No Smoking Home, Walk-In Closet(s)
- Flooring: Carpet, Hardwood, Tile, Vinyl
- Basement: Full
- Has fireplace: No
Interior area
- Total interior livable area: 1,172 sqft
- Finished area above ground: 1,172
Property
Parking
- Total spaces: 5
- Parking features: Aggregate, Double Garage Attached
- Attached garage spaces: 2
Features
- Levels: Bi-Level
- Stories: 1
- Patio & porch: Deck
- Exterior features: Other
- Fencing: Fenced
- Frontage length: 16.76M 55`0"
Lot
- Size: 6,534 Square Feet
- Features: Back Yard, Corner Lot, Front Yard, Landscaped, Lawn
Details
- Parcel number: 112019053
- Zoning: RS
Construction
Type & style
- Home type: SingleFamily
- Property subtype: Single Family Residence
Materials
- Vinyl Siding, Wood Frame
- Foundation: Concrete Perimeter
- Roof: Asphalt Shingle
Condition
- New construction: No
- Year built: 2008
Community & HOA
Community
- Features: Other
- Subdivision: Westpointe
HOA
- Has HOA: No
Location
- Region: Grande Prairie
Financial & listing details
- Price per square foot: C$410/sqft
- Date on market: 7/7/2026
- Inclusions: NA
Price history
Price history is unavailable.
Public tax history
Tax history is unavailable.
Climate risks
Neighborhood: Westpointe
Nearby schools
GreatSchools rating
No schools nearby
We couldn't find any schools near this home.
- C$499,9005 bd3 ba1.1k sqft11265 B S 76th Ave, Grande Prairie, AB T8W0G3For Sale

- C$--3 bd2 ba1.3k sqft11245 B 76th Ave UNIT B, Grande Prairie, AB T8W0G4Off Market
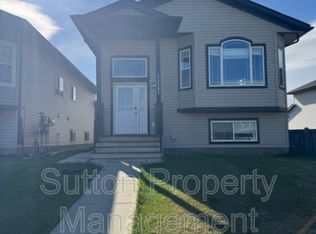
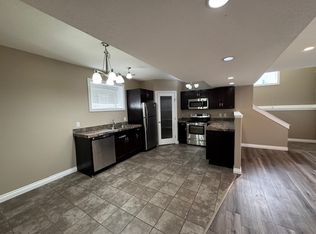
- C$--3 bd1 ba1.3k sqft11245 B 76th Ave UNIT A, Grande Prairie, AB T8W0G4Off Market
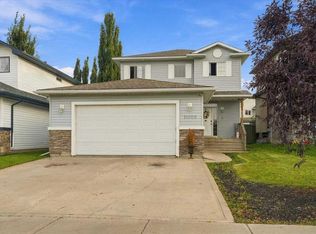
- C$464,9004 bd4 ba1.5k sqft11309 N 81st Ave, Grande Prairie, AB T8W0A4For Sale
Similar homes
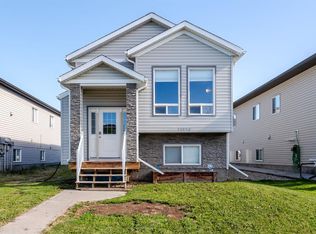
- C$489,0005 bd3 ba1.1k sqft11518 N 73rd Ave #A & B, Grande Prairie, AB T8W 0K2For Sale
 MLS ID #A2326609, Jon Sanchez, Associate, Exp Realty. courtesy of Pillar9 System
 - C$464,9004 bd4 ba1.5k sqft11309 N 81st Ave, Grande Prairie, AB T8W 0A4For SaleMLS ID #A2348083, Minnal Johnson, Associate, Real Broker. courtesy of Pillar9 System
- C$468,8005 bd3 ba1.3k sqft57 NE Pinnacle Hts, Grande Prairie, AB T8W 2X8For Sale
 MLS ID #A2341972, Kevin Vobeyda, Associate, Re/Max Grande Prairie. courtesy of Pillar9 System
 - C$469,9004 bd3 ba1.1k sqft37 S Pinnacle Cres, Grande Prairie, AB T8W 2P6For Sale
 MLS ID #A2338298, Dj Golden, Associate, Re/Max Grande Prairie. courtesy of Pillar9 System
