This Pinnacle-built home is nestled in the peaceful community of Westpointe. It has hardwood flooring, crown moulding, ceramic tiles and a very open floor plan. With 3 bedrooms up and 1 down, 2 full baths, plus a half bath, and a fully developed walk-out basement with a large recreation room, a 4pc bath is included in the development. The huge fenced-in backyard has a lovely deck and a fresh new shed (+/- 14x 12) that is large, is finished and is powered! Perfect for the hobbyist, or for additional storage! There is also an even Larger second shed for cold storage. Front drive parking plus additional parking in the back in the side yard, or room for a future double garage! There's lot of room for a growing family! Book a viewing today!
For sale
C$364,900
7669 W Westpointe Dr, Grande Prairie, AB T8W 2V1
4beds
1,030sqft
Single Family Residence
Built in 2006
5,227 Square Feet Lot
$-- Zestimate®
C$354/sqft
C$-- HOA
What's special
Hardwood flooringCrown mouldingCeramic tilesVery open floor planFully developed walk-out basementLarge recreation roomHuge fenced-in backyard
- 4 days
- 17
- 0
Zillow last checked:
Listing updated:
Listed by:
Terry Friesen, Associate,
Grassroots Realty Group Ltd.
Source: courtesy of Pillar9 System,MLS®#: A2357994 Originating MLS®#: Grande Prairie
Facts & features
Interior
Bedrooms & bathrooms
- Bedrooms: 4
- Bathrooms: 3
- Full bathrooms: 2
- 1/2 bathrooms: 1
Bedroom
- Level: Upper
- Dimensions: 9`10" x 9`10"
Bedroom
- Level: Upper
- Dimensions: 9`10" x 9`10"
Bedroom
- Level: Upper
- Dimensions: 9`10" x 9`10"
Bedroom
- Level: Lower
- Dimensions: 9`10" x 9`10"
Other
- Level: Upper
Other
- Level: Lower
Other
- Level: Upper
Heating
- Forced Air, Natural Gas
Cooling
- Central Air
Appliances
- Included: Dishwasher, Dryer, Electric Stove, Refrigerator, Washer
- Laundry: Laundry Room
Features
- Crown Molding
- Flooring: Carpet, Ceramic Tile, Hardwood, Tile
- Basement: Full
- Number of fireplaces: 1
- Fireplace features: Gas
Interior area
- Total interior livable area: 1,030 sqft
Property
Parking
- Total spaces: 2
- Parking features: Parking Pad
- Has uncovered spaces: Yes
Features
- Levels: Bi-Level
- Stories: 1
- Patio & porch: Deck
- Exterior features: Other
- Pool features: Community
- Fencing: Fenced
- Frontage length: 12.19M 40`0"
Lot
- Size: 5,227 Square Feet
- Features: Irregular Lot, Landscaped
Details
- Additional structures: Shed(s), Drive/Implement Shed
- Parcel number: 112707721
- Zoning: RS
Construction
Type & style
- Home type: SingleFamily
- Property subtype: Single Family Residence
Materials
- Vinyl Siding
- Foundation: Concrete Perimeter
- Roof: Asphalt Shingle
Condition
- New construction: No
- Year built: 2006
Utilities & green energy
- Sewer: Sewer
- Water: Public
- Utilities for property: Cable Available, Electricity Available, Natural Gas Available, Phone Available, Underground Utilities
Community & HOA
Community
- Features: Airport/Runway, Golf, Playground
- Subdivision: Westpointe
HOA
- Has HOA: No
Location
- Region: Grande Prairie
Financial & listing details
- Price per square foot: C$354/sqft
- Date on market: 11/11/2026
- Inclusions: Stainless steel appliances
- Electric utility on property: Yes
Price history
Price history is unavailable.
Public tax history
Tax history is unavailable.
Climate risks
Neighborhood: Westpointe
Nearby schools
GreatSchools rating
No schools nearby
We couldn't find any schools near this home.
- C$360,0004 bd2 ba873 sqft7710 NE Westpointe Dr, Grande Prairie, AB T8W2V1For Sale

- C$470,0005 bd3 ba1.1k sqft7613 SW 114th St, Grande Prairie, AB T8W0G3For Sale

- C$--2 bd1 ba-- sqft11510 77th Ave #1A, Grande Prairie, AB T8W0A3Off Market

- C$499,9005 bd3 ba1.1k sqft11265 B S 76th Ave, Grande Prairie, AB T8W0G3For Sale

Similar homes
- C$360,0004 bd2 ba873 sqft7710 NE Westpointe Dr, Grande Prairie, AB T8W 2V1For SaleMLS ID #A2354530, Joanna Erika Bariwan, Associate, Ace Realty. courtesy of Pillar9 System
- C$359,9004 bd2 ba1k sqft10657 N 73rd Ave, Grande Prairie, AB T8W 2S4For Sale
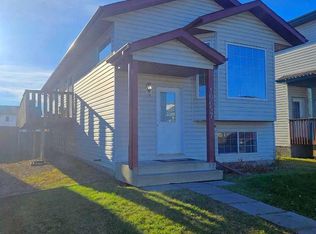 MLS ID #A2357998, Terry Friesen, Associate, Grassroots Realty Group Ltd.. courtesy of Pillar9 System
- C$429,9004 bd2 ba1.1k sqft8230 E 115a St, Grande Prairie, AB T8W 2R1For Sale
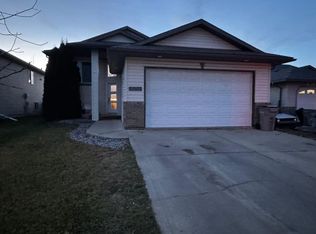 MLS ID #A2358440, Daine Montgomery, Associate Broker, Sutton Group Grande Prairie Professionals. courtesy of Pillar9 System
- C$337,8004 bd2 ba1k sqft8864 N 75th Ave, Grande Prairie, AB T8X 0H8For Sale
 MLS ID #A2355311, Sean Gillis, Associate, Re/Max Grande Prairie. courtesy of Pillar9 System
