Welcome to this Adorable family home located on a quaint street in South Patterson. This property features 4 bedrooms, 2 full bathrooms and an open floor plan with a ton of updates. You will notice all fresh paint throughout, updated kitchen, flooring, lighting and a long list of other updates throughout making it move in ready. The open concept flows nicely from your kitchen, dining into a sunken living room with wood beams and a wood burning fireplace making it the coziest place to relax on those cold winter days. The basement is fully developed offering 2 more bedrooms, rec room, and an updated full bathroom with updated tile walk in shower. Outside you'll be delighted to see RV parking along side the house that meets an extra wide gate that opens to the single detached garage & backyard. The garage has power and a concrete floor making it the perfect little workshop or extra storage space for toys.
For sale
C$374,900
6953 W 94th St, Grande Prairie, AB T8V 5S7
4beds
1,110sqft
Single Family Residence
Built in 1980
5,227 Square Feet Lot
$-- Zestimate®
C$338/sqft
C$-- HOA
What's special
Open floor planFresh paint throughoutUpdated kitchenWood burning fireplaceExtra wide gate
- 3 days
- 20
- 2
Zillow last checked:
Listing updated:
Listed by:
Destiny Hauber, Associate,
Sutton Group Grande Prairie Professionals
Source: courtesy of Pillar9 System,MLS®#: A2358156 Originating MLS®#: Grande Prairie
Facts & features
Interior
Bedrooms & bathrooms
- Bedrooms: 4
- Bathrooms: 2
- Full bathrooms: 2
Bedroom
- Level: Main
- Dimensions: 10`0" x 11`0"
Other
- Level: Main
- Dimensions: 11`9" x 14`0"
Bedroom
- Level: Basement
- Dimensions: 11`0" x 11`7"
Bedroom
- Level: Basement
- Dimensions: 11`3" x 12`8"
Other
- Level: Basement
- Dimensions: 5`2" x 8`8"
Other
- Level: Main
- Dimensions: 5`0" x 10`0"
Heating
- Forced Air
Cooling
- None
Appliances
- Included: Dishwasher, Electric Stove, Microwave, Refrigerator, Washer/Dryer
- Laundry: In Basement
Features
- Open Floorplan
- Flooring: Carpet, Laminate
- Basement: Full
- Number of fireplaces: 1
- Fireplace features: Wood Burning
Interior area
- Total interior livable area: 1,110 sqft
Property
Parking
- Total spaces: 4
- Parking features: RV Access/Parking, Single Garage Detached
- Garage spaces: 1
Features
- Levels: One
- Stories: 1
- Patio & porch: Front Porch
- Exterior features: Private Yard, Storage
- Fencing: Fenced
- Frontage length: 14.00M 45`11"
Lot
- Size: 5,227 Square Feet
- Features: Back Yard, Low Maintenance Landscape, Private
Details
- Parcel number: 112099954
- Zoning: RG
Construction
Type & style
- Home type: SingleFamily
- Architectural style: Bungalow
- Property subtype: Single Family Residence
Materials
- Vinyl Siding
- Foundation: Concrete Perimeter
- Roof: Asphalt Shingle
Condition
- New construction: No
- Year built: 1980
Community & HOA
Community
- Features: Park, Playground, Sidewalks
- Subdivision: South Patterson Place
HOA
- Has HOA: No
Location
- Region: Grande Prairie
Financial & listing details
- Price per square foot: C$338/sqft
- Date on market: 11/12/2026
- Date available: 12/15/2026
- Inclusions: n/a
Price history
Price history is unavailable.
Public tax history
Tax history is unavailable.
Climate risks
Neighborhood: South Patterson Place
Nearby schools
GreatSchools rating
No schools nearby
We couldn't find any schools near this home.
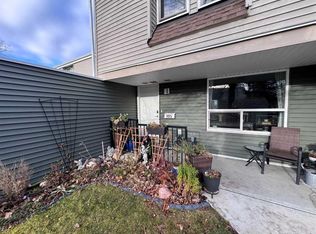
- C$165,0003 bd1 ba1.1k sqft9501 S 72nd Ave #105, Grande Prairie, AB T8V6A1For Sale
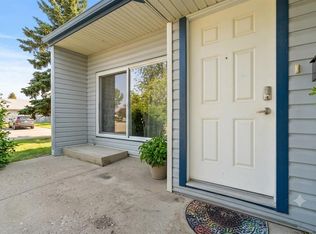
- C$167,5002 bd1 ba906 sqft7201 E Poplar Dr #3114, Grande Prairie, AB T8V6C5For Sale
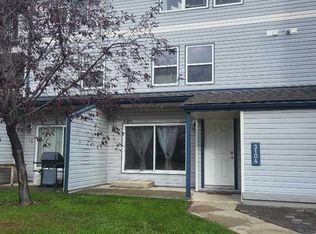
- C$150,0002 bd1 ba906 sqft7201 S Poplar Dr #3104, Grande Prairie, AB T8V6C5For Sale
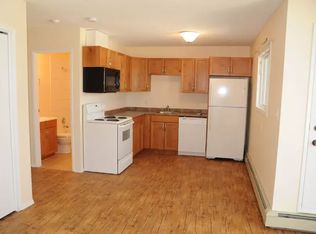
- C$---- bd1 ba450 sqft7201 Poplar Dr #4206, Grande Prairie, AB T8V6C5Off Market
Similar homes
- C$337,8004 bd2 ba1k sqft8864 N 75th Ave, Grande Prairie, AB T8X 0H8For Sale
 MLS ID #A2355311, Sean Gillis, Associate, Re/Max Grande Prairie. courtesy of Pillar9 System
- C$398,0005 bd3 ba1.1k sqft9113 N 107th Ave, Grande Prairie, AB T8X 1H8For Sale
 MLS ID #A2357615, Shauna-Rae Winia, Associate, Royal Lepage - The Realty Group. courtesy of Pillar9 System
- C$369,9004 bd2 ba1k sqft9510 S 81st Ave, Grande Prairie, AB T8V 5R2For Sale
 MLS ID #A2342884, Chris Moore, Associate, Exp Realty. courtesy of Pillar9 System
- C$405,0003 bd2 ba1k sqft8717 Willow Dr, Grande Prairie, AB T8X 0L5For Sale
 MLS ID #A2357890, Dave Pilger, Associate, Re/Max Grande Prairie. courtesy of Pillar9 System
