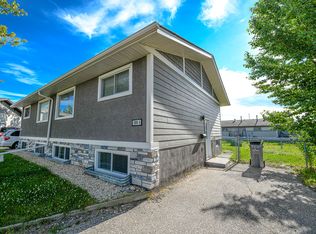
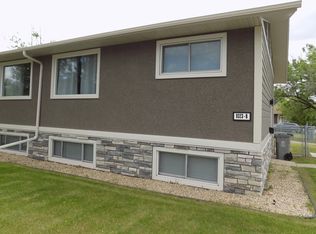
Great value on a quiet street in Mountview! This fully developed home features three bedrooms upstairs, 1 bathroom a spacious kitchen, and a bright, inviting living area with plenty of natural light. Downstairs offers a separate side entrance, one bedroom, one bathroom, a generous living area, and ample storage. Outside, enjoy a private backyard, a detached double garage, and plenty of parking. Quick possession of the upstairs is available.
For sale
C$359,900
9309 N 111th Ave, Grande Prairie, AB T8V 3G3
4beds
1,034sqft
Single Family Residence
Built in 1972
5,662 Square Feet Lot
$-- Zestimate®
C$348/sqft
C$-- HOA
What's special
Three bedrooms upstairsSpacious kitchenPlenty of natural lightSeparate side entranceAmple storagePrivate backyardDetached double garage
- 5 days
- 11
- 0
Zillow last checked:
Listing updated:
Listed by:
Greg Shillington, Associate,
Grassroots Realty Group Ltd.,
Shawn Allison, Associate,
Grassroots Realty Group Ltd.
Source: courtesy of Pillar9 System,MLS®#: A2355447 Originating MLS®#: Grande Prairie
Facts & features
Interior
Bedrooms & bathrooms
- Bedrooms: 4
- Bathrooms: 2
- Full bathrooms: 2
Bedroom
- Level: Main
- Dimensions: 9`11" x 8`2"
Bedroom
- Level: Main
- Dimensions: 13`5" x 9`2"
Other
- Level: Main
- Dimensions: 11`6" x 13`0"
Bedroom
- Level: Basement
- Dimensions: 10`4" x 4`6"
Other
- Level: Main
- Dimensions: 11`6" x 4`11"
Other
- Level: Basement
- Dimensions: 10`8" x 4`6"
Dining room
- Level: Main
- Dimensions: 11`11" x 5`6"
Other
- Level: Basement
- Dimensions: 10`10" x 6`4"
Game room
- Level: Basement
- Dimensions: 15`0" x 37`9"
Kitchen
- Level: Main
- Dimensions: 11`10" x 12`10"
Living room
- Level: Main
- Dimensions: 12`0" x 19`0"
Storage
- Level: Basement
- Dimensions: 4`9" x 5`9"
Storage
- Level: Basement
- Dimensions: 10`9" x 18`3"
Heating
- Central, Natural Gas
Cooling
- None
Appliances
- Included: Dishwasher, Refrigerator, Stove(s), Washer/Dryer
- Laundry: In Basement
Features
- See Remarks
- Flooring: Laminate, Linoleum
- Basement: Full
- Has fireplace: No
Interior area
- Total interior livable area: 1,034 sqft
Property
Parking
- Total spaces: 2
- Parking features: Concrete, Double Garage Detached, Parking Pad
- Garage spaces: 2
- Has uncovered spaces: Yes
Features
- Levels: One
- Stories: 1
- Patio & porch: None
- Exterior features: Private Yard
- Fencing: Fenced
- Frontage length: 16.70M 54`9"
Lot
- Size: 5,662 Square Feet
- Features: Back Yard, City Lot, Landscaped
Details
- Parcel number: 112019195
- Zoning: RG
Construction
Type & style
- Home type: SingleFamily
- Architectural style: Bungalow
- Property subtype: Single Family Residence
Materials
- Wood Siding
- Foundation: Concrete Perimeter
- Roof: Asphalt Shingle
Condition
- New construction: No
- Year built: 1972
Community & HOA
Community
- Features: Park, Playground, Sidewalks, Street Lights
- Subdivision: Mountview
HOA
- Has HOA: No
Location
- Region: Grande Prairie
Financial & listing details
- Price per square foot: C$348/sqft
- Date on market: 10/30/2026
- Inclusions: N/A
Price history
Price history is unavailable.
Public tax history
Tax history is unavailable.
Climate risks
Neighborhood: Mountview
Nearby schools
GreatSchools rating
No schools nearby
We couldn't find any schools near this home.

Similar homes
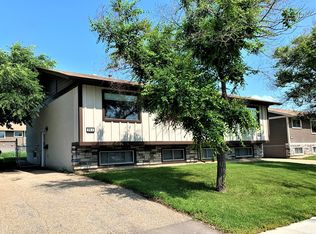
- C$399,9004 bd3 ba1k sqft9915 N 81st Ave, Grande Prairie, AB T8V 3S9For Sale
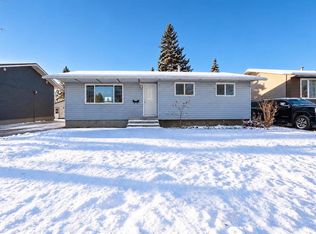 MLS ID #A2356189, Dennis Farn, Associate, Re/Max Grande Prairie. courtesy of Pillar9 System
- C$390,0005 bd2 ba1.1k sqft11107 N 94th St, Grande Prairie, AB T8V 1Y8For Sale
 MLS ID #A2348040, Emalee Wiebe, Associate, Kic Realty . courtesy of Pillar9 System
- C$349,9004 bd2 ba1.4k sqft9316 S 102nd Ave, Grande Prairie, AB T8V 0Z3For Sale
 MLS ID #A2347582, Morgan Maclean, Associate, Grassroots Realty Group Ltd.. courtesy of Pillar9 System
- C$409,9006 bd3 ba1.1k sqft9709 E 118th Ave, Grande Prairie, AB T8V 3P5For Sale
 MLS ID #A2355905, Joshua Boyne, Associate, Re/Max Grande Prairie. courtesy of Pillar9 System
