Welcome to this fantastic family bungalow in South Patterson, ideally located backing onto Alexander Forbes School. This bright and inviting home offers a great open-concept layout with plenty of space for the whole family. The living and dining areas feature beautiful plantation shutters, while a wood-burning fireplace adds warmth and character to the main living space. The main floor offers two generous-sized bedrooms, including a spacious primary bedroom with its own half-bath ensuite. Just off the main living area, the sunroom is a great place to relax and provides direct access to the backyard. Outside, you will appreciate the beautifully landscaped front and back yards, a nice deck, and the added bonus of backing directly onto the school grounds. The oversized heated single-car garage offers excellent space for parking, storage, hobbies, or projects. The mostly developed basement adds even more living space with a generous family room, a full bathroom, and two additional bedrooms, making it a great setup for teenagers, guests, a home office, or a growing family. With four bedrooms, two and a half bathrooms, great living space, mature landscaping, a wood-burning fireplace, a heated garage, and a fantastic South Patterson location, this is a home that truly needs to be seen in person to be appreciated.
For sale
C$389,900
7205 W Patterson Dr, Grande Prairie, AB T8V 5A2
4beds
1,442sqft
Single Family Residence
Built in 1978
6,098 Square Feet Lot
$-- Zestimate®
C$270/sqft
C$-- HOA
What's special
Bright and inviting homeGreat open-concept layoutBeautiful plantation shuttersWood-burning fireplaceGenerous-sized bedroomsNice deckOversized heated single-car garage
- 1 day
- 26
- 4
Zillow last checked:
Listing updated:
Listed by:
Ruben Marin, Associate,
Grassroots Realty Group Ltd.
Source: courtesy of Pillar9 System,MLS®#: A2349265 Originating MLS®#: Grande Prairie
Originating MLS®#: Grande PrairieFacts & features
Interior
Bedrooms & bathrooms
- Bedrooms: 4
- Bathrooms: 3
- Full bathrooms: 2
- 1/2 bathrooms: 1
Other
- Level: Main
- Dimensions: 11`9" x 13`6"
Bedroom
- Level: Main
- Dimensions: 10`0" x 11`9"
Bedroom
- Level: Basement
- Dimensions: 12`0" x 22`6"
Bedroom
- Level: Basement
- Dimensions: 8`7" x 23`3"
Other
- Level: Main
- Dimensions: 0`0" x 0`0"
Other
- Level: Lower
- Dimensions: 0`0" x 0`0"
Other
- Level: Main
- Dimensions: 0`0" x 0`0"
Heating
- Forced Air, Natural Gas
Cooling
- None
Appliances
- Included: See Remarks
- Laundry: In Basement
Features
- Built-in Features, Ceiling Fan(s), Open Floorplan, See Remarks, Storage
- Flooring: Carpet, Hardwood, Tile
- Doors: French Doors
- Windows: Skylight(s)
- Basement: Full
- Number of fireplaces: 1
- Fireplace features: Wood Burning
Interior area
- Total interior livable area: 1,442 sqft
Property
Parking
- Total spaces: 4
- Parking features: Single Garage Attached
- Attached garage spaces: 1
Features
- Levels: One
- Stories: 1
- Patio & porch: Rear Porch, See Remarks
- Exterior features: Private Yard, Storage
- Fencing: Fenced
- Frontage length: 16.81M 55`2"
Lot
- Size: 6,098 Square Feet
- Features: Backs on to Park/Green Space, City Lot, Few Trees, Front Yard, Landscaped, Lawn, No Neighbours Behind, Private
Details
- Parcel number: 112748613
- Zoning: RG General Residential
Construction
Type & style
- Home type: SingleFamily
- Architectural style: Bungalow
- Property subtype: Single Family Residence
Materials
- See Remarks, Wood Frame, Wood Siding
- Foundation: Concrete Perimeter
- Roof: Asphalt Shingle
Condition
- New construction: No
- Year built: 1978
Community & HOA
Community
- Features: Park, Playground, Sidewalks, Street Lights
- Subdivision: South Patterson Place
HOA
- Has HOA: No
Location
- Region: Grande Prairie
Financial & listing details
- Price per square foot: C$270/sqft
- Date on market: 9/30/2026
- Inclusions: Fridge, Stove, Dishwasher, Washer, Dryer.
Price history
Price history is unavailable.
Public tax history
Tax history is unavailable.
Climate risks
Neighborhood: South Patterson Place
Nearby schools
GreatSchools rating
No schools nearby
We couldn't find any schools near this home.
- C$--5 bd4 ba1.8k sqft9609 72nd Ave #HA-810, Grande Prairie, AB T8V6P5Off Market

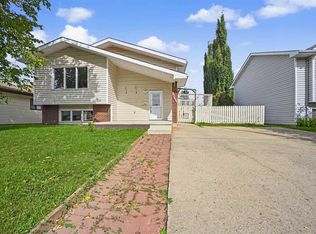
- C$359,9004 bd2 ba1.1k sqft9748 S 71st Ave, Grande Prairie, AB T8V6P9For Sale
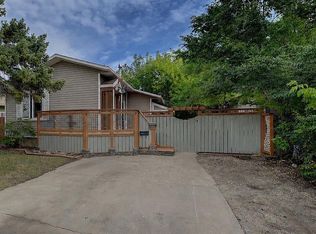
- C$329,9003 bd2 ba828 sqft7309 W Patterson Dr, Grande Prairie, AB T8V5H1For Sale
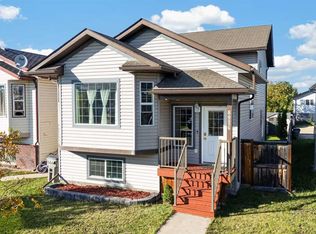
- C$275,0003 bd2 ba1k sqft9501 S 72nd Ave #114, Grande Prairie, AB T8V6A1For Sale

Similar homes
- C$399,9005 bd3 ba1k sqft9703 N 87th Ave, Grande Prairie, AB T8V 0B1For Sale
 MLS ID #A2348931, Viktoriia Little, Associate, Re/Max Grande Prairie. courtesy of Pillar9 System
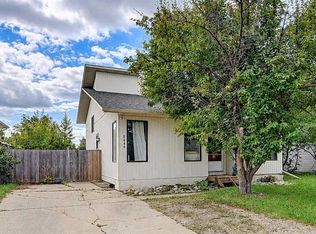
 - C$392,0004 bd2 ba1.5k sqft8914 W 71st Ave, Grande Prairie, AB T8X 0E1For Sale
 MLS ID #A2349260, Shekhar Sahdev, Associate, Re/Max Grande Prairie. courtesy of Pillar9 System
 - C$449,9004 bd3 ba986 sqft7633 W 97a St, Grande Prairie, AB T8V 3Z8For SaleMLS ID #A2348680, Matt Chomyc, Associate, Re/Max Grande Prairie. courtesy of Pillar9 System
- C$349,9004 bd2 ba1k sqft9449 S 69th Ave, Grande Prairie, AB T8V 5W6For Sale
 MLS ID #A2345521, Daine Montgomery, Associate Broker, Sutton Group Grande Prairie Professionals. courtesy of Pillar9 System
