Welcome to this spacious 4-level split, designed so everyone has room to spread out. Three separate gathering rooms/living areas mean the kids can claim a space of their own while the rest of the home stays calm. The kitchen is made for gathering, with room for family and friends to cook, chat, and linger together. The tiled entries are a standout, with coat closets and enough room to actually take off your boots. Upstairs, the primary bedroom features its own ensuite, along with two more bedrooms and another full bath. Laundry is conveniently located on the third level complete with a half bath, so there's no running all the way to the bottom level. The lower level offers another large bedroom with a walk-in closet and a generous bathroom, ideal for a teen or guests. Outside, you'll find an attached heated garage, a double shed, a small garden area, RV parking, an apple tree, and a large rear deck overlooking a yard with plenty of space for kids to play. Kateri School is just down the road, close enough to watch the kids walk there, yet not on a busy street.
For sale
C$429,900
8206 E 106th St, Grande Prairie, AB T8W 2H1
4beds
1,812sqft
Single Family Residence
Built in 1994
8,276 Square Feet Lot
$-- Zestimate®
C$237/sqft
C$-- HOA
What's special
Generous bathroomAttached heated garageDouble shedSmall garden areaRv parkingApple tree
- 3 days
- 11
- 0
Zillow last checked:
Listing updated:
Listed by:
Bonnie Lund, Broker,
Realty Executives North West,
Robbyn Troup, Associate,
Realty Executives North West
Source: courtesy of Pillar9 System,MLS®#: A2346898 Originating MLS®#: Grande Prairie
Originating MLS®#: Grande PrairieFacts & features
Interior
Bedrooms & bathrooms
- Bedrooms: 4
- Bathrooms: 4
- Full bathrooms: 3
- 1/2 bathrooms: 1
Other
- Level: Second
- Dimensions: 14`7" x 16`4"
Bedroom
- Level: Second
- Dimensions: 9`8" x 10`0"
Bedroom
- Level: Second
- Dimensions: 10`0" x 11`0"
Bedroom
- Level: Level 4
- Dimensions: 10`0" x 15`0"
Other
- Level: Second
- Dimensions: 5`0" x 8`0"
Other
- Level: Third
- Dimensions: 8`3" x 8`6"
Other
- Level: Level 4
- Dimensions: 8`6" x 8`5"
Other
- Level: Second
- Dimensions: 6`0" x 7`2"
Heating
- Forced Air, Natural Gas
Cooling
- None
Appliances
- Included: Dishwasher, Dryer, Electric Stove, Refrigerator, Washer
- Laundry: Laundry Room, Lower Level
Features
- Kitchen Island, Laminate Counters
- Flooring: Carpet, Linoleum, Tile
- Windows: Window Coverings
- Basement: Full
- Has fireplace: No
Interior area
- Total interior livable area: 1,812 sqft
Property
Parking
- Total spaces: 4
- Parking features: Double Garage Attached, RV Access/Parking
- Attached garage spaces: 2
Features
- Levels: 4 Level Split
- Stories: 1
- Patio & porch: Deck
- Exterior features: Garden
- Has spa: Yes
- Spa features: Bath
- Fencing: Fenced
- Frontage length: 14.63M 48`0"
Lot
- Size: 8,276 Square Feet
- Features: Back Yard, Corner Lot, Few Trees, Garden, Irregular Lot, Landscaped
Details
- Parcel number: 112525440
- Zoning: RG
Construction
Type & style
- Home type: SingleFamily
- Property subtype: Single Family Residence
Materials
- Vinyl Siding
- Foundation: Concrete Perimeter
- Roof: Asphalt Shingle
Condition
- New construction: No
- Year built: 1994
Community & HOA
Community
- Features: Playground, Sidewalks
- Subdivision: Mission Heights
HOA
- Has HOA: No
Location
- Region: Grande Prairie
Financial & listing details
- Price per square foot: C$237/sqft
- Date on market: 9/21/2026
- Date available: 11/27/2026
- Inclusions: GDO & Controls, Shed, Fridge in Garage, Shelving in Garage
Price history
Price history is unavailable.
Public tax history
Tax history is unavailable.
Climate risks
Neighborhood: Mission Heights
Nearby schools
GreatSchools rating
No schools nearby
We couldn't find any schools near this home.
- C$450,0003 bd3 ba1.1k sqft8206 SE 107th St, Grande Prairie, AB T8W2J6For Sale

- C$--2 bd2 ba893 sqft10521 84th Ave #1378301, Grande Prairie, AB T8V7G4Off Market
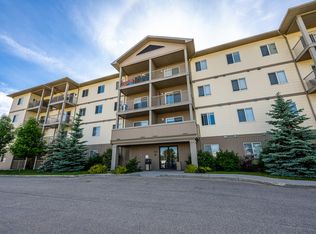
- C$--1 bd1 ba600 sqft10521 84th Ave #1376198, Grande Prairie, AB T8V7G4Off Market
- C$--1 bd1 ba600 sqft10521 84th Ave #1475737, Grande Prairie, AB T8V7G4Off Market
Similar homes
- C$434,9004 bd3 ba1.2k sqft40 SE Pinnacle Lake Dr, Grande Prairie, AB T8W 0A9For Sale
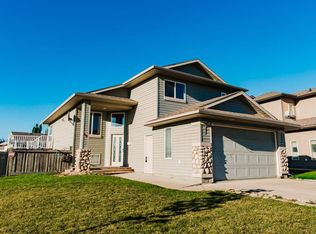 MLS ID #A2347619, Laura Sikorski, Associate, Real Broker. courtesy of Pillar9 System
 - C$454,9004 bd4 ba1.5k sqft7722 NW 114th St, Grande Prairie, AB T8W 2T7For Sale
 MLS ID #A2343397, Justin Lemire, Associate, Grassroots Realty Group Ltd.. courtesy of Pillar9 System
 - C$454,9004 bd3 ba1.1k sqft7425 W 103a St, Grande Prairie, AB T8W 2N6For Sale
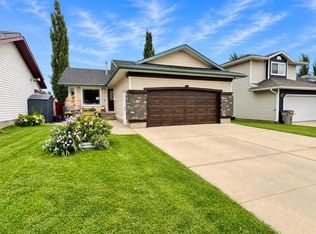 MLS ID #A2343876, Curtis Valentine, Associate, Exp Realty. courtesy of Pillar9 System
 - C$495,0005 bd3 ba1.2k sqft9830 S 67th Ave, Grande Prairie, AB T8W 2T3For Sale
 MLS ID #A2347685, Meghan Robinson, Associate, Century 21 Grande Prairie Realty Inc.. courtesy of Pillar9 System
