This 1,536 sq. ft. two-storey home offers a practical layout with 3 bedrooms, a den and 2.5 bathrooms, along with several recent improvements that make it ready for its next owners. The covered front entrance adds a nice touch of curb appeal and leads into a roomy foyer with a den just off the entrance, providing a useful space for a home office, playroom or flex room and could also be converted to a bedroom if needed. The main floor transitions into an open-concept kitchen, dining, and living area. The kitchen is anchored by rich espresso cabinetry, a corner pantry, and stainless steel appliances, while a central island serves as the room’s focal point, featuring a sink and comfortable bar seating. The connected dining space stands out with a feature shiplap wall, adding character to the room. From the cozy living area, a rear door provides direct access to the back deck, with a practical 2-piece powder room tucked conveniently near the back entrance. Upstairs, the second level is designed with growing families in mind. The primary bedroom comfortably accommodates a king-sized bed and includes a walk-in closet and private 4-piece ensuite. The two additional bedrooms share a Jack-and-Jill 4-piece bathroom, offering a practical and efficient use of space that is perfect for growing families. A hallway laundry closet is conveniently located near the bedrooms on the second level. RECENT IMPROVEMENTS include fresh paint throughout the walls, trim, closets, interior/exterior doors, along with new light switches, a new dishwasher, washer and dryer. The home also features R60 ceiling insulation, a 92% efficient furnace, power-vented water heater and triple-glazed Low-E Argon windows. Downstairs, the open, undeveloped basement is a blank canvas, ready to create your future additional living space. The outside features a fully fenced and landscaped yard with a large rear deck and approx. 10' x 16' workshop/storage shed. The rear alley provides access to two gravel parking stalls, with additional street parking available at the front. Located in a family-oriented pocket of Pinnacle Ridge, this MOVE-IN-READY property places you close to all the amenities, including several schools, parks/playground, Eastlink Centre and a nearby convenience store/gas station. Don’t miss this one! Schedule your showing today!
For sale
C$389,900
18 E Pinnacle St, Grande Prairie, AB T8W 0A9
3beds
1,523sqft
Single Family Residence
Built in 2006
3,920 Square Feet Lot
$-- Zestimate®
C$256/sqft
C$-- HOA
What's special
Covered front entranceRoomy foyerRich espresso cabinetryCorner pantryStainless steel appliancesNew light switchesTriple-glazed low-e argon windows
- 6 days
- 13
- 0
Zillow last checked:
Listing updated:
Listed by:
Morgan Maclean, Associate,
Grassroots Realty Group Ltd.
Source: courtesy of Pillar9 System,MLS®#: A2342224 Originating MLS®#: Grande Prairie
Originating MLS®#: Grande PrairieFacts & features
Interior
Bedrooms & bathrooms
- Bedrooms: 3
- Bathrooms: 3
- Full bathrooms: 2
- 1/2 bathrooms: 1
Other
- Level: Upper
- Dimensions: 12`11" x 13`7"
Bedroom
- Level: Upper
- Dimensions: 8`10" x 11`7"
Bedroom
- Level: Upper
- Dimensions: 9`7" x 10`0"
Other
- Level: Main
- Dimensions: 4`9" x 5`3"
Other
- Level: Upper
- Dimensions: 4`10" x 9`7"
Other
- Level: Upper
- Dimensions: 4`11" x 8`0"
Den
- Level: Main
- Dimensions: 10`7" x 10`11"
Dining room
- Level: Main
- Dimensions: 7`7" x 7`10"
Kitchen
- Level: Main
- Dimensions: 9`11" x 10`11"
Laundry
- Level: Upper
- Dimensions: 3`0" x 5`0"
Living room
- Level: Main
- Dimensions: 12`8" x 13`11"
Heating
- Forced Air, Natural Gas
Cooling
- None
Appliances
- Included: Dishwasher, Dryer, Electric Stove, Microwave Hood Fan, Refrigerator, Washer
- Laundry: Upper Level
Features
- Breakfast Bar, Kitchen Island, Open Floorplan, Pantry, Sump Pump(s), Track Lighting, Walk-In Closet(s)
- Flooring: Carpet, Laminate, Tile
- Windows: Window Coverings
- Basement: Full
- Has fireplace: No
Interior area
- Total interior livable area: 1,523 sqft
Property
Parking
- Total spaces: 2
- Parking features: Parking Pad
- Has uncovered spaces: Yes
Features
- Levels: Two,2 Storey
- Stories: 1
- Patio & porch: Deck
- Exterior features: None
- Fencing: Fenced
- Frontage length: 10.53M 34`7"
Lot
- Size: 3,920 Square Feet
- Features: Back Lane, Landscaped, Rectangular Lot
Details
- Additional structures: Shed(s)
- Parcel number: 112180397
- Zoning: RS
Construction
Type & style
- Home type: SingleFamily
- Property subtype: Single Family Residence
Materials
- Brick, Vinyl Siding
- Foundation: Concrete Perimeter
- Roof: Asphalt Shingle
Condition
- New construction: No
- Year built: 2006
Details
- Builder name: Brenwood Master Builder
Community & HOA
Community
- Features: Park, Playground
- Subdivision: Pinnacle Ridge
HOA
- Has HOA: No
Location
- Region: Grande Prairie
Financial & listing details
- Price per square foot: C$256/sqft
- Date on market: 9/16/2026
- Date available: 10/23/2026
- Inclusions: Draperies & Rods, Shed
Price history
Price history is unavailable.
Public tax history
Tax history is unavailable.
Climate risks
Neighborhood: Pinnacle Ridge
Nearby schools
GreatSchools rating
No schools nearby
We couldn't find any schools near this home.
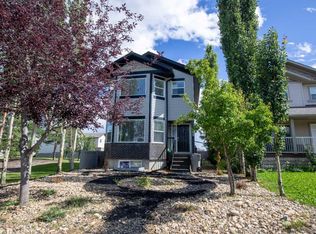
- C$--3 bd3 ba-- sqft36 Pinnacle St, Grande Prairie, AB T8W0A9Off Market

- C$405,0004 bd3 ba1.3k sqft213 W Pinnacle Dr, Grande Prairie, AB T8W0A9For Sale

- C$405,0004 bd3 ba1.3k sqft213 Pinnacle Dr, Grande Prairie, AB T8W0A9For Sale
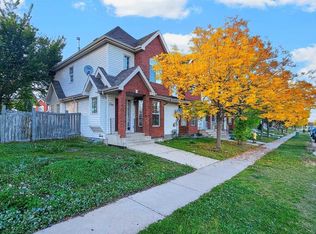
- C$285,0003 bd3 ba1.3k sqft230 E Pinnacle Dr, Grande Prairie, AB T8W2X1For Sale
Similar homes
- C$405,0004 bd3 ba1.3k sqft213 Pinnacle Dr, Grande Prairie, AB T8W 0A9For SaleCentury 21 Canada
- C$405,0004 bd3 ba1.3k sqft213 W Pinnacle Dr, Grande Prairie, AB T8W 0A9For SaleMLS ID #A2319200, Meghan Robinson, Associate, Century 21 Grande Prairie Realty Inc.. courtesy of Pillar9 System
- C$424,9005 bd4 ba1.5k sqft83 W Pinnacle Lake Dr, Grande Prairie, AB T8W 0A9For Sale
 MLS ID #A2330993, Juliane Roy, Associate, Re/Max Grande Prairie. courtesy of Pillar9 System
 - C$354,0003 bd2 ba894 sqft7358 SE 106th St, Grande Prairie, AB T8W 2P2For Sale
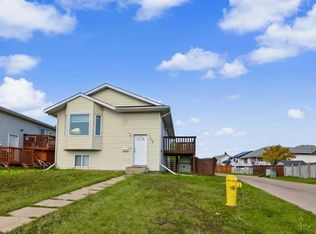 MLS ID #A2346660, Casey Boyne, Associate, Re/Max Grande Prairie. courtesy of Pillar9 System
