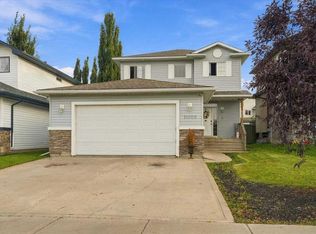
Welcome to this beautifully updated bungalow in the desirable, family-friendly community of Pinnacle Ridge! Situated on a quiet street, this well-maintained home is truly move-in ready and features central A/C for year-round comfort. The spacious entryway opens into a bright and inviting living room, flowing into the well-appointed kitchen featuring an island, pantry, newer appliances, and a sunny dining area with a large window. The main floor offers a comfortable primary bedroom with a full ensuite, two additional bedrooms, and a full main bathroom. The fully developed basement provides excellent additional living space with an open layout, dry bar, flex space/family room, a large fourth bedroom, and another full bathroom. A dedicated laundry room with plenty of storage keeps everything organized and tucked away. Outside, you’ll appreciate the oversized 22' x 24' attached heated and finished garage with radiant tube heating, plus an extra-wide driveway offering plenty of room for an RV, toys, or additional vehicles. The fully fenced backyard features a rear deck that’s perfect for relaxing, entertaining, or enjoying summer evenings. With its great condition, thoughtful updates, excellent layout, and desirable location, this turnkey Pinnacle Ridge home is ready for its next owner!
For sale
C$469,900
37 S Pinnacle Cres, Grande Prairie, AB T8W 2P6
4beds
1,173sqft
Single Family Residence
Built in 2002
5,662 Square Feet Lot
$-- Zestimate®
C$401/sqft
C$-- HOA
What's special
Beautifully updated bungalowSpacious entrywayWell-appointed kitchenNewer appliancesDry barLarge fourth bedroomFully fenced backyard
- 49 days
- 6
- 1
Zillow last checked:
Listing updated:
Listed by:
Dj Golden, Associate,
Re/Max Grande Prairie
Source: courtesy of Pillar9 System,MLS®#: A2338298 Originating MLS®#: Grande Prairie
Originating MLS®#: Grande PrairieFacts & features
Interior
Bedrooms & bathrooms
- Bedrooms: 4
- Bathrooms: 3
- Full bathrooms: 3
Bedroom
- Level: Lower
- Dimensions: 10`0" x 12`0"
Bedroom
- Level: Main
- Dimensions: 9`6" x 9`6"
Other
- Level: Main
- Dimensions: 12`0" x 13`2"
Bedroom
- Level: Main
- Dimensions: 9`3" x 9`7"
Other
- Level: Lower
- Dimensions: 0`0" x 0`0"
Other
- Level: Main
- Dimensions: 0`0" x 0`0"
Other
- Level: Main
- Dimensions: 0`0" x 0`0"
Heating
- Forced Air
Cooling
- Central Air
Appliances
- Included: Dishwasher, Refrigerator, Stove(s), Washer/Dryer
- Laundry: In Basement
Features
- See Remarks
- Flooring: Carpet, Tile, Vinyl
- Basement: Full
- Has fireplace: No
Interior area
- Total interior livable area: 1,173 sqft
Property
Parking
- Total spaces: 4
- Parking features: Double Garage Attached
- Attached garage spaces: 2
Features
- Levels: One
- Stories: 1
- Patio & porch: Deck
- Exterior features: Other
- Fencing: Fenced
- Frontage length: 14.00M 45`11"
Lot
- Size: 5,662 Square Feet
- Features: City Lot
Details
- Parcel number: 112727992
- Zoning: RS
Construction
Type & style
- Home type: SingleFamily
- Architectural style: Bungalow
- Property subtype: Single Family Residence
Materials
- Wood Frame
- Foundation: Concrete Perimeter
- Roof: Asphalt Shingle
Condition
- New construction: No
- Year built: 2002
Community & HOA
Community
- Subdivision: Pinnacle Ridge
HOA
- Has HOA: No
Location
- Region: Grande Prairie
Financial & listing details
- Price per square foot: C$401/sqft
- Date on market: 8/19/2026
- Date available: 10/19/2026
- Inclusions: SEE REMARKS
Price history
Price history is unavailable.
Public tax history
Tax history is unavailable.
Climate risks
Neighborhood: Pinnacle Ridge
Nearby schools
GreatSchools rating
No schools nearby
We couldn't find any schools near this home.
- C$468,8005 bd3 ba1.3k sqft57 NE Pinnacle Hts, Grande Prairie, AB T8W2X8For Sale

- C$2,8503 bd4 ba1.6k sqft1 Pinnacle Ky, Grande Prairie, AB T8W2V5For Rent

- C$399,0005 bd3 ba1k sqft108 NE Pinnacle Blvd, Grande Prairie, AB T8W2V7For Sale

- C$399,9004 bd3 ba1.3k sqft213 W Pinnacle Dr, Grande Prairie, AB T8W0A9For Sale

Similar homes
- C$468,8005 bd3 ba1.3k sqft57 NE Pinnacle Hts, Grande Prairie, AB T8W 2X8For SaleMLS ID #A2341972, Kevin Vobeyda, Associate, Re/Max Grande Prairie. courtesy of Pillar9 System
- C$439,0004 bd3 ba1k sqft10761 N 74th Ave, Grande Prairie, AB T8W 2T2For Sale
 MLS ID #A2326068, Walker Côté, Associate, Sutton Group Grande Prairie Professionals. courtesy of Pillar9 System
 - C$424,9004 bd2 ba969 sqft10761 N 73rd Ave #A-b, Grande Prairie, AB T8W 2T5For Sale
 MLS ID #A2347015, Kelly Mcleod, Associate, Royal Lepage - The Realty Group. courtesy of Pillar9 System
 - C$464,9004 bd4 ba1.5k sqft11309 N 81st Ave, Grande Prairie, AB T8W 0A4For Sale
 MLS ID #A2348083, Minnal Johnson, Associate, Real Broker. courtesy of Pillar9 System
