Welcome to County Club West, a truly impressive five-bedroom, three-bathroom home that seamlessly blends space, comfort, and style, perfect for families and anyone seeking an abundance of room to grow and entertain. From the moment you step into the open entryway, you'll appreciate the thoughtful layout, providing easy access to the upstairs, downstairs, and the heated attached garage. Upstairs, the expansive family room is flooded with natural light, offering a welcoming atmosphere for relaxing or hosting. The dining area is spacious enough to accommodate large family gatherings, while the very functional kitchen boasts stainless steel appliances, a corner pantry, and a central island, making meal preparation a delight. Access to the back deck here as well, perfect for summer barbecues and alfresco dining. The master suite, tucked away for privacy, features a walk-in wardrobe and ensuite with a walk-in shower. Two additional large bedrooms and the main bathroom complete this floor. Downstairs, a versatile flex space awaits your personal touch – gym, home theatre, office or whatever fits your needs. Along with two further generous bedrooms and a third full bathroom. A practical laundry/utility room and ample storage. Outside, the backyard offers a large deck great for entertaining, a solid cocrete pad with a hot tub/pergola setup next to mature trees to relax and unwind. While at the other end is a beautiful firepit area for those cozy summer nights and tons of yard space for kids play, outdoor games etc. In the front you have a long driveway to accommodate RV parking and beautiful curb appeal. All this in a quiet cul-de-sac. Recent updates include central air, shingles (2024), front yard tree, landscaping and curbing, firepit pad, hot tub, pad and pergola, garage heater, custom fit and installed window coverings, barn door in basement, and fully repainted upstairs (2020). A truly move-in ready family haven!
For sale
C$495,000
9830 67th Ave, Grande Prairie, AB T8W 2T3
5beds
1,315sqft
Single Family Residence
Built in 2003
6,534 Square Feet Lot
$-- Zestimate®
C$376/sqft
C$-- HOA
What's special
Open entrywayHeated attached garageVery functional kitchenStainless steel appliancesCorner pantryCentral islandWalk-in wardrobe
- 1 day
- 2
- 0
Zillow last checked:
Listed by:
Meghan Robinson,
Century 21 Canada
Source: Century 21 Canada,MLS®#: A2347685
Facts & features
Interior
Bedrooms & bathrooms
- Bedrooms: 5
- Bathrooms: 3
- Full bathrooms: 3
Heating
- Has Heating (Unspecified Type)
Cooling
- Has cooling: Yes
Features
- Basement: yes
- Has fireplace: Yes
Interior area
- Total structure area: 1,315
- Total interior livable area: 1,315 sqft
Property
Parking
- Parking features: DOUBLE GARAGE ATTACHED
- Has garage: Yes
Lot
- Size: 6,534 Square Feet
Construction
Type & style
- Home type: SingleFamily
- Property subtype: Single Family Residence
Condition
- Year built: 2003
Community & HOA
Location
- Region: Grande Prairie
Financial & listing details
- Price per square foot: C$376/sqft
- Date on market: 9/25/2026
- Lease term: Contact For Details
Price history
Price history is unavailable.
Public tax history
Tax history is unavailable.
Climate risks
Neighborhood: Country Club West
Nearby schools
GreatSchools rating
No schools nearby
We couldn't find any schools near this home.

Similar homes
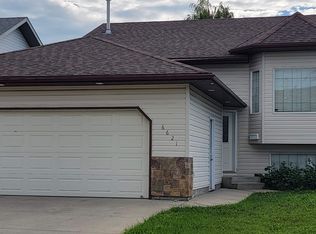
- C$495,0005 bd3 ba1.3k sqft9830 S 67th Ave, Grande Prairie, AB T8W 2T3For Sale
 MLS ID #A2347685, Meghan Robinson, Associate, Century 21 Grande Prairie Realty Inc.. courtesy of Pillar9 System
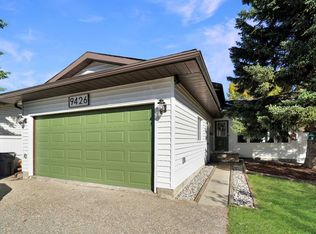
 - C$489,9005 bd2 ba1k sqft9426 64th Ave, Grande Prairie, AB T8W 1B5For Sale
 Century 21 Canada
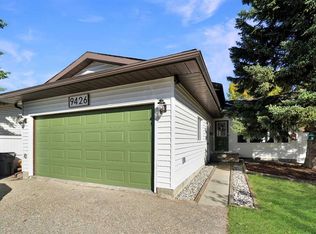
 - C$489,9005 bd2 ba1k sqft9426 S 64th Ave, Grande Prairie, AB T8W 1B5For Sale
 MLS ID #A2347243, Meghan Robinson, Associate, Century 21 Grande Prairie Realty Inc.. courtesy of Pillar9 System
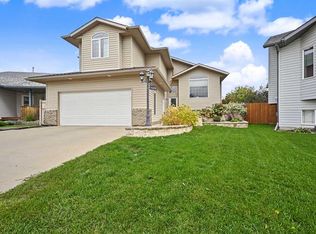
 - C$522,9005 bd3 ba1.5k sqft6629 SW 97th St, Grande Prairie, AB T8W 2W2For Sale
 MLS ID #A2345122, Shane Zeyha, Associate, Re/Max Grande Prairie. courtesy of Pillar9 System
