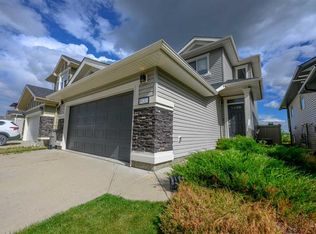
Welcome to this immaculate and exceptionally well-cared-for 2-storey home, situated on a corner lot within walking distance to Riverstone School, shopping, restaurants and other amenities. Step inside to a welcoming entryway with built-in bench seating and durable vinyl plank flooring throughout the home—no carpet, making it a great option for kids and pets! The main floor features a bright, open-concept layout connecting the kitchen, dining and living areas. The kitchen offers a large quartz island with seating, plenty of counter and cabinet space, and a convenient pantry. The spacious dining area can accommodate a good size dining table and provides direct access to the deck for BBQing and outdoor entertaining. The comfortable living room is highlighted by an electric fireplace, while a half bathroom completes the main level. Upstairs, you'll find the primary bedroom featuring a modern feature wall, walk-in closet and full ensuite. Two additional good-sized bedrooms, another full bathroom and the convenience of upstairs laundry with a newer washer and dryer complete this level. The basement is undeveloped and ready for your future plans. This home also features central air conditioning for added comfort during the summer months. The insulated and drywalled garage is equipped with 220 power. Outside, the fully fenced backyard features beautiful landscaping with trees and perennials, creating a lovely space to enjoy throughout the warmer months.This is a fantastic family home in a convenient location!
For sale
C$454,900
8878 S 85a Ave, Grande Prairie, AB T8X 0R5
3beds
1,438sqft
Single Family Residence
Built in 2016
5,227 Square Feet Lot
$-- Zestimate®
C$316/sqft
C$-- HOA
What's special
Corner lotConvenient pantryWalk-in closetFull ensuiteTwo additional good-sized bedroomsCentral air conditioningFully fenced backyard
- 17 days
- 44
- 8
Zillow last checked:
Listing updated:
Listed by:
Wendy Wright-Blondin, Associate,
Century 21 Grande Prairie Realty Inc.,
Brandi Martin, Associate,
Century 21 Grande Prairie Realty Inc.
Source: courtesy of Pillar9 System,MLS®#: A2346555 Originating MLS®#: Grande Prairie
Originating MLS®#: Grande PrairieFacts & features
Interior
Bedrooms & bathrooms
- Bedrooms: 3
- Bathrooms: 3
- Full bathrooms: 2
- 1/2 bathrooms: 1
Bedroom
- Level: Second
- Dimensions: 11`2" x 9`7"
Bedroom
- Level: Second
- Dimensions: 11`6" x 9`8"
Other
- Level: Second
- Dimensions: 13`5" x 14`11"
Other
- Level: Main
- Dimensions: 4`11" x 4`6"
Other
- Level: Second
- Dimensions: 8`7" x 4`11"
Other
- Level: Second
- Dimensions: 8`8" x 4`11"
Heating
- Forced Air
Cooling
- Central Air
Appliances
- Included: Dishwasher, Electric Stove, Refrigerator, Washer/Dryer
- Laundry: Upper Level
Features
- Kitchen Island, No Smoking Home, Pantry, Quartz Counters
- Flooring: Tile
- Basement: Full
- Number of fireplaces: 1
- Fireplace features: Electric
Interior area
- Total interior livable area: 1,438 sqft
Video & virtual tour
Property
Parking
- Total spaces: 4
- Parking features: Double Garage Attached
- Attached garage spaces: 2
Features
- Levels: Two,2 Storey
- Stories: 1
- Patio & porch: Deck
- Exterior features: None
- Fencing: Fenced
- Frontage length: 14.56M 47`9"
Lot
- Size: 5,227 Square Feet
- Features: Front Yard, Garden, Landscaped, Lawn
Details
- Parcel number: 112566189
- Zoning: RS
Construction
Type & style
- Home type: SingleFamily
- Property subtype: Single Family Residence
Materials
- Mixed, Vinyl Siding
- Foundation: Concrete Perimeter
- Roof: Asphalt Shingle
Condition
- New construction: No
- Year built: 2016
Community & HOA
Community
- Features: Park, Playground, Sidewalks, Street Lights
- Subdivision: Riverstone
HOA
- Has HOA: No
Location
- Region: Grande Prairie
Financial & listing details
- Price per square foot: C$316/sqft
- Date on market: 9/18/2026
- Date available: 11/02/2026
- Inclusions: n/a
Price history
Price history is unavailable.
Public tax history
Tax history is unavailable.
Climate risks
Neighborhood: Riverstone
Nearby schools
GreatSchools rating
No schools nearby
We couldn't find any schools near this home.
- C$--1 bd1 ba593 sqftWillow Dr #97F2A2CA1, Grande Prairie, AB T8X0H7Off Market
- C$--2 bd1 ba961 sqftWillow Dr #AF7100646, Grande Prairie, AB T8X0H7Off Market
- C$--2 bd1 ba851 sqftWillow Dr #C644BC64E, Grande Prairie, AB T8X0H7Off Market
- C$--2 bd1 ba961 sqftWillow Dr #400619, Grande Prairie, AB T8X0H7Off Market
Similar homes
- C$435,0004 bd2 ba1.5k sqft9401 W 88a St, Grande Prairie, AB T8X 0H2For Sale
 MLS ID #A2339016, Walker Côté, Associate, Sutton Group Grande Prairie Professionals. courtesy of Pillar9 System
 - C$395,0003 bd3 ba1.3k sqft9402 E 88th St, Grande Prairie, AB T8X 0H2For Sale
 MLS ID #A2347894, Pamela Gault, Associate, First Place Realty. courtesy of Pillar9 System
 - C$439,9003 bd3 ba1.3k sqft9433 W 88th St, Grande Prairie, AB T8X 0H2For Sale
 MLS ID #A2341070, Brett Shillington, Associate, Grassroots Realty Group Ltd.. courtesy of Pillar9 System
 - C$449,9005 bd3 ba1.4k sqft9042 S 103rd Ave, Grande Prairie, AB T8X 1H3For Sale
 MLS ID #A2345071, Kat Macnab, Associate, Sutton Group Grande Prairie Professionals. courtesy of Pillar9 System
