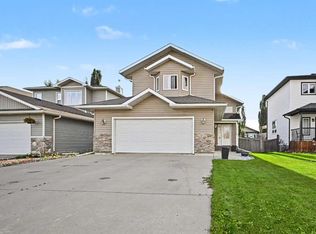
Royal Oaks | Fully Developed Modified Bi-Level | Corner Lot Welcome to 12302 107A Street, a fully developed modified bi-level set on a corner lot in Royal Oaks. This 4-bedroom, 3-bathroom home offers a comfortable, well-used layout with finished living space throughout — ready for its next owners to move in and make it their own. The modified bi-level design gives you distinct living areas without feeling boxed in, with room for bedrooms, gathering space, and everyday function on multiple levels. A heated garage is a practical bonus through Grande Prairie winters, with convenient parking and extra storage close to the house. Outside, the fully landscaped yard is already established, with mature trees that add privacy, shade, and curb appeal. The corner lot provides extra street presence and a more open feel than a typical mid-block property. Location is one of the strongest features. Royal Oaks puts you close to green space, parks, and walking areas, with schools and shopping nearby for daily errands and family routines. It’s an easy neighbourhood to live in — quiet enough to feel residential, connected enough that amenities are not a long drive away. If you are looking for a finished home in a convenient part of the city, this one is worth a look. Book a showing and come see 12302 107A Street for yourself.
For sale
C$449,900
12302 E 107a St, Grande Prairie, AB T8V 8K7
4beds
1,349sqft
Single Family Residence
Built in 2006
6,534 Square Feet Lot
$-- Zestimate®
C$334/sqft
C$-- HOA
What's special
Fully developed modified bi-levelCorner lotFinished living space throughoutHeated garageFully landscaped yard
- 1 day
- 16
- 1
Zillow last checked:
Listing updated:
Listed by:
Brett Shillington, Associate,
Grassroots Realty Group Ltd.,
Shawn Allison, Associate,
Grassroots Realty Group Ltd.
Source: courtesy of Pillar9 System,MLS®#: A2340825 Originating MLS®#: Grande Prairie
Originating MLS®#: Grande PrairieFacts & features
Interior
Bedrooms & bathrooms
- Bedrooms: 4
- Bathrooms: 3
- Full bathrooms: 3
Bedroom
- Level: Main
- Dimensions: 11`2" x 8`11"
Bedroom
- Level: Main
- Dimensions: 11`2" x 9`0"
Other
- Level: Second
- Dimensions: 13`3" x 15`7"
Bedroom
- Level: Lower
- Dimensions: 10`9" x 16`7"
Other
- Level: Main
- Dimensions: 7`8" x 4`11"
Other
- Level: Lower
- Dimensions: 7`4" x 4`10"
Other
- Level: Second
- Dimensions: 5`3" x 8`2"
Dining room
- Level: Main
- Dimensions: 13`5" x 7`5"
Foyer
- Level: Main
- Dimensions: 13`5" x 5`8"
Other
- Level: Lower
- Dimensions: 10`8" x 15`10"
Game room
- Level: Lower
- Dimensions: 15`5" x 21`5"
Kitchen
- Level: Main
- Dimensions: 13`5" x 15`2"
Living room
- Level: Main
- Dimensions: 14`0" x 12`5"
Heating
- Central, Natural Gas
Cooling
- None
Appliances
- Included: Dishwasher, Microwave Hood Fan, Refrigerator, Stove(s), Washer/Dryer
- Laundry: In Basement
Features
- Closet Organizers, High Ceilings, Kitchen Island, Laminate Counters, No Animal Home, No Smoking Home, Pantry, Sump Pump(s), Walk-In Closet(s)
- Flooring: Ceramic Tile, Laminate
- Windows: Window Coverings
- Basement: Full
- Has fireplace: No
Interior area
- Total interior livable area: 1,349 sqft
Video & virtual tour
Property
Parking
- Total spaces: 4
- Parking features: Double Garage Attached
- Attached garage spaces: 2
Features
- Levels: Bi-Level,Modified Bi-Level
- Stories: 1
- Entry location: Ground
- Patio & porch: Deck
- Exterior features: Other
- Fencing: Fenced
- Frontage length: 11.53M 37`10"
Lot
- Size: 6,534 Square Feet
- Features: City Lot, Corner Lot, Landscaped, Lawn, No Neighbours Behind
Details
- Parcel number: 112504927
- Zoning: RS
Construction
Type & style
- Home type: SingleFamily
- Property subtype: Single Family Residence
Materials
- Concrete, Vinyl Siding, Wood Frame
- Foundation: Concrete Perimeter
- Roof: Asphalt Shingle
Condition
- New construction: No
- Year built: 2006
Utilities & green energy
- Electric: 100 Amp Service
- Sewer: Public Sewer
- Water: Public
Community & HOA
Community
- Features: Park, Playground, Sidewalks, Street Lights
- Subdivision: Royal Oaks
HOA
- Has HOA: No
Location
- Region: Grande Prairie
Financial & listing details
- Price per square foot: C$334/sqft
- Date on market: 8/28/2026
- Inclusions: N/A
Price history
Price history is unavailable.
Public tax history
Tax history is unavailable.
Climate risks
Neighborhood: Royal Oaks
Nearby schools
GreatSchools rating
No schools nearby
We couldn't find any schools near this home.
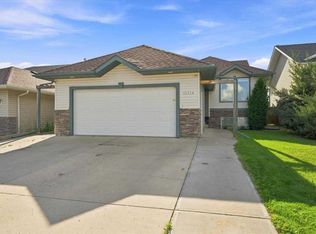
- C$475,0004 bd3 ba1.6k sqft12314 E 107a St, Grande Prairie, AB T8V8K7For Sale
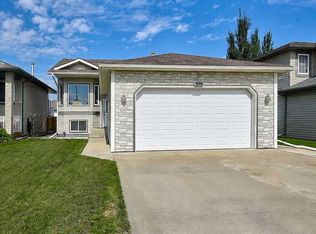
- C$465,0004 bd3 ba1.2k sqft10720 S 124b Ave, Grande Prairie, AB T8V8K8For Sale
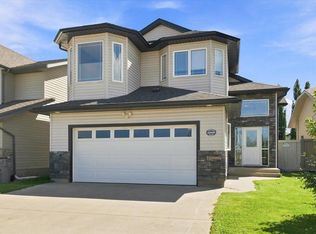
- C$500,0004 bd4 ba1.7k sqft12601 W 105th St, Grande Prairie, AB T8V2N3For Sale

- C$539,9003 bd3 ba1.4k sqft10465 N Royal Oaks Dr, Grande Prairie, AB T8V8L5For Sale
Similar homes
- C$465,0004 bd3 ba1.2k sqft10720 S 124b Ave, Grande Prairie, AB T8V 8K8For SaleMLS ID #A2339141, Morgan Maclean, Associate, Grassroots Realty Group Ltd.. courtesy of Pillar9 System
- C$475,0004 bd3 ba1.6k sqft12314 E 107a St, Grande Prairie, AB T8V 8K7For SaleMLS ID #A2336344, Minnal Johnson, Associate, Real Broker. courtesy of Pillar9 System
- C$484,9005 bd3 ba1.2k sqft12121 W 103a St, Grande Prairie, AB T8V 2L5For Sale
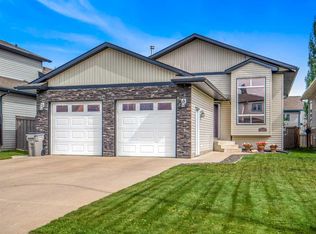 MLS ID #A2338883, Jeff Warkentin, Associate, Royal Lepage - The Realty Group. courtesy of Pillar9 System
 - C$479,9005 bd3 ba1.3k sqft12118 E 103a St, Grande Prairie, AB T8V 2L5For Sale
 MLS ID #A2336339, Juliane Roy, Associate, Re/Max Grande Prairie. courtesy of Pillar9 System
